Skip main navigation
Sold for $325,000
  • $325,000

    33 Shawn Ln, Bear, DE 19701

    2beds
    1,750sqft
    Townhouse
    Built in 1999
    4,356 Square Feet Lot
    $300,300 Zestimate®
    $186/sqft
    $2,014 Estimated rent

    Home value

    $300,300

    $282,000 - $318,000

    $2,014/mo

    Zestimate® history
    Loading
    Loading...

    Owner options

    List your home for rent

    $2,014/mo

    Rent Zestimate®

    Find your next renter with Zillow Rental Manager. Plus, with online applications, you can quickly screen prospective tenants – for free.

    Learn more

    $2,014/mo

    Rent Zestimate®

    Refinance and save

    $2,298/mo

    Est. payment

    Refinancing to a lower rate could help reduce your monthly payments and save thousands over the life of the loan.

    See today's rates

    $2,298/mo

    Est. payment

    Explore your selling options

    Work with a Zillow partner agent

    Leverage their expertise and Zillow's premium Showcase listings to get your home seen by more buyers.

    Get started

    List with your own agent

    Get your home in front of millions of buyers by listing it on Zillow.

    Learn how to do it

    Sell it yourself

    Take full control of how buyers see your home on Zillow by listing For Sale by Owner (FSBO).

    List your home

    What's special

    Delightful brennan estatesUpdated wUpdated toiletNew roofUpdated appliancesLarge bathContinental access
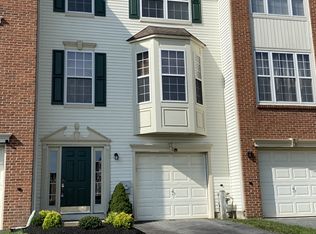
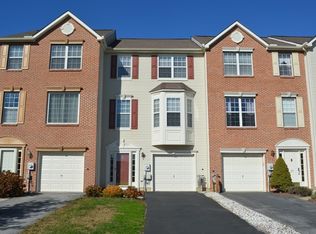
    Absolutely Delightful Brennan Estates, 2 Bedrooms + LOFT, End Unit Town Home in an Extremely Premium Cul-de-Sac setting within the Appoquinimink School District. Lovely Decor w/9 Foot and Cathedral Ceilings, Updated w/Attractive Paint, Accent Trim, Updated Lighting + added recessed Fixtures, Added Laminate on Main Floor and Nearly New, Premium W/W Carpet on Upper Level. Upgraded Kitchen w/Premium Maple Cabinetry, added Hardware, Custom Sink/Faucet, Updated Appliances and Ceramic Tile Floor and Backsplash, Updated Sliders on Main Level provide access to oversize expanded rear deck. You will also find Upgraded Ceramic Tile Flooring in the Foyer, Breakfast areas as well as both Bathrooms. Powder room redone w/toilet, vanity, mirror, lighting and hardware. Upstairs you will find the Popular 2 BR + LOFT Floor Plan (which can be easily converted to an enclosed 3rd BR. See floor plan below). Large Bath w/ Premium double vanity, Custom Showerhead, Updated Toilet and Continental access from the Primary Bedroom which also offers a Cathedral Ceiling and Large, Customized Walk-in Closet. New Roof (2022) after storm damage. Situated Front Facing North East and on a lot literally surrounded by Dedicated Brennan Estates Parkland. The Seller is also proving a Comprehensive Home Buyer's 2-10 Warranty.

    Zillow last checked:

    Listing updated:

    Listed by:

    Jack Teague 302-547-6598,

    Patterson-Schwartz-Newark

    Bought with:

    Wendy Owsiany, RS-0019654

    Patterson-Schwartz-Newark

    Source: Bright MLS,MLS#: DENC2052968MLS Logo

    Facts & features

    Interior

    Bedrooms & bathrooms
    • Bedrooms: 2
    • Bathrooms: 2
    • Full bathrooms: 1
    • 1/2 bathrooms: 1
    • Main level bathrooms: 1
    Rooms
    • Room types: Living Room, Dining Room, Primary Bedroom, Bedroom 2, Kitchen, Family Room, Loft
    Primary bedroom
    • Level: Upper
    • Area: 182 Square Feet
    • Dimensions: 13 X 14
    Bedroom 2
    • Level: Upper
    • Area: 100 Square Feet
    • Dimensions: 10 X 10
    Dining room
    • Level: Main
    • Area: 90 Square Feet
    • Dimensions: 9 X 10
    Family room
    • Level: Lower
    • Area: 180 Square Feet
    • Dimensions: 12 X 15
    Kitchen
    • Level: Main
    • Area: 228 Square Feet
    • Dimensions: 12 X 19
    Living room
    • Level: Main
    • Area: 182 Square Feet
    • Dimensions: 13 X 14
    Loft
    • Level: Upper
    • Area: 120 Square Feet
    • Dimensions: 10 X 12
    Heating
    • Forced Air, Natural Gas
    Cooling
    • Central Air, Electric
    Appliances
    • Included: Microwave, Built-In Range, Dishwasher, Disposal, Dryer, Exhaust Fan, Refrigerator, Washer, Water Heater, Electric Water Heater
    Features
    • Ceiling Fan(s), Dining Area, Eat-in Kitchen, Walk-In Closet(s)
    • Flooring: Carpet, Ceramic Tile, Laminate, Vinyl
    • Has basement: No
    • Has fireplace: No
    Interior area
    • Total structure area: 1,750
    • Total interior livable area: 1,750 sqft
    • Finished area above ground: 1,750
    • Finished area below ground: 0

    Property

    Parking
    • Total spaces: 3
    • Parking features: Garage Faces Front, Garage Door Opener, Inside Entrance, Paved, Attached, Driveway
    • Attached garage spaces: 1
    • Uncovered spaces: 2
    Accessibility
    • Accessibility features: None
    Features
    • Levels: Three
    • Stories: 3
    • Patio & porch: Deck
    • Exterior features: Bump-outs, Sidewalks, Street Lights
    • Pool features: None
    • Has view: Yes
    • View description: Trees/Woods
    Lot
    • Size: 4,356 Square Feet
    • Dimensions: 34 x 136
    • Features: Backs - Parkland, Backs to Trees, Cul-De-Sac, Premium, SideYard(s)
    Details
    • Additional structures: Above Grade, Below Grade
    • Parcel number: 1104620287
    • Zoning: NCTH UDC
    • Special conditions: Standard

    Construction

    Type & style
    • Home type: Townhouse
    • Architectural style: Colonial
    • Property subtype: Townhouse
    Materials
    • Asphalt, Brick Veneer, Frame, Vinyl Siding
    • Foundation: Concrete Perimeter
    • Roof: Asphalt
    Condition
    • Excellent
    • New construction: No
    • Year built: 1999

    Utilities & green energy

    • Electric: 200+ Amp Service, 220 Volts
    • Sewer: Public Sewer
    • Water: Public
    • Utilities for property: Fiber Optic

    Community & HOA

    Community
    • Subdivision: Brennan Estates
    HOA
    • Has HOA: Yes
    • Amenities included: Basketball Court, Common Grounds, Jogging Path, Soccer Field, Tot Lots/Playground
    • Services included: Common Area Maintenance, Reserve Funds, Snow Removal
    • HOA fee: $342 annually
    • HOA name: BRENNAN ESTATES ASSOCIATION
    Location
    • Region: Bear

    Financial & listing details

    • Price per square foot: $186/sqft
    • Tax assessed value: $53,600
    • Annual tax amount: $1,993
    • Date on market: 11/27/2023
    • Listing agreement: Exclusive Right To Sell
    • Listing terms: Cash,Conventional,1031 Exchange,FHA,USDA Loan,VA Loan
    • Inclusions: Refrigerator / Washer / Dryer / Existing Window Treatments
    • Exclusions: Security Cameras
    • Ownership: Fee Simple
    • Road surface type: Black Top

    Price history

    DateEventPrice
    1/31/2024Sold$325,000+0%$186/sqft
    Source: Bright MLS #DENC2052968 Report a problem
    12/20/2023Pending sale$324,900$186/sqft
    Source: Bright MLS #DENC2052968 Report a problem
    11/27/2023Listed for sale$324,900+70%$186/sqft
    Source: Bright MLS #DENC2052968 Report a problem
    7/7/2020Sold$191,120-20%$109/sqft
    Source: Public Record Report a problem
    5/19/2020Pending sale$238,900$137/sqft
    Source: Patterson-Schwartz Real Estate #DENC501354 Report a problem
    5/19/2020Price change$238,900+1.7%$137/sqft
    Source: Patterson-Schwartz Real Estate #DENC501354 Report a problem
    5/15/2020Listed for sale$234,900+5.9%$134/sqft
    Source: Patterson-Schwartz Real Estate #DENC501354 Report a problem
    4/8/2005Sold$221,900$127/sqft
    Source: Public Record Report a problem

    Public tax history

    YearProperty taxesTax assessment
    2025-- $325,300 +506.9%
    2024$2,329 +16.9%$53,600
    2023$1,993 -0.1%$53,600
    2022$1,996 +1.3%$53,600
    2021$1,971 +1.4%$53,600
    2020$1,944 +7.7%$53,600
    2019$1,805 +7.8%$53,600
    2017$1,675 +9.7%$53,600
    2016$1,527 $53,600
    2015$1,527 +2.6%$53,600
    2014$1,488 $53,600
    2013-- $53,600
    2012-- $53,600
    2011-- $53,600
    2010-- $53,600
    2009-- $53,600
    2008-- $53,600
    2007-- $53,600
    2006-- $53,600
    2005-- $53,600
    2004-- $53,600
    2003-- $53,600
    2002-- $53,600
    2001-- $53,600
    Find assessor info on the county website

    Neighborhood: 19701

    Nearby schools

    GreatSchools rating
    Schools provided by the listing agent
    • District: Appoquinimink

    Source: Bright MLS. This data may not be complete. We recommend contacting the local school district to confirm school assignments for this home.

    Get a cash offer in 3 minutes
    Find out how much your home could sell for in as little as 3 minutes with a no-obligation cash offer.
    Estimated market value
    $300,300
    Get a cash offer in 3 minutes
    Find out how much your home could sell for in as little as 3 minutes with a no-obligation cash offer.
    Estimated market value
    $300,300