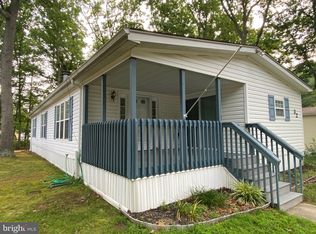
PRICE REDUCED!!!! Welcome to highly desirable Shenandoah Village. This amazing 55+ community has everything you could desire. There is a inviting community center with meeting room, lounge area, book share room, full gym and a inground pool. The home is a double wide built by Schult Homes Corporation model Glenwood. Features include a large spacious living room, complete kitchen with an abundance of cabinets and complete appliance package , and a dining area. There are 2 large bedrooms with plenty of closet space. The primary bedroom has a private full bath and 2 walk in closet. There is an additional full bathroom in the hallway . You will just love the spacious sunroom that was added to this home, with windows all the way around and views of the backyard and a cozy gas woodstove to keep you warm and cozy. The grounds are exceptionally inviting, with patio area and firepit, trellis leading to the private sitting area. Garage/shed with electric plus an additional shed for gardening supplies. The double wide driveway allows you to park your vehicles off street. This community park has all that you can wish for, with a meeting room, library, pool, gym and numerous park areas through out the resort. Don't miss out on your opportunity to live in one of the most sought after 55+ park. Call LA to arrange your private tour.
Sold for $100,000
$100,000
33 Skyline Dr, Sicklerville, NJ 08081
2beds
1,152sqft
Manufactured Home
Built in 1981
-- sqft lot
$122,000 Zestimate®
$87/sqft
$1,745 Estimated rent
Home value
$122,000
$104,000 - $142,000
$1,745/mo
Zestimate® history
Owner options
List your home for rent
$1,745/mo
Rent Zestimate®
Find your next renter with Zillow Rental Manager. Plus, with online applications, you can quickly screen prospective tenants – for free.
$1,745/mo
Rent Zestimate®
Refinance and save
$617/mo
Est. payment
Refinancing to a lower rate could help reduce your monthly payments and save thousands over the life of the loan.
$617/mo
Est. payment
Explore your selling options
Work with a Zillow partner agent
Leverage their expertise and Zillow's premium Showcase listings to get your home seen by more buyers.
Get startedList with your own agent
Get your home in front of millions of buyers by listing it on Zillow.
Learn how to do itSell it yourself
Take full control of how buyers see your home on Zillow by listing For Sale by Owner (FSBO).
List your homeWhat's special
Inground poolPatio areaFull gymComplete appliance packageLounge areaComplete kitchenDouble wide driveway
Zillow last checked:
Listing updated:
Listed by:
Mark Pastore 856-498-8242,
Graham/Hearst Real Estate Company
Bought with:
Angelina Hoffman, 2321739
Romano Realty
Source: Bright MLS,MLS#: NJCD2055836
Facts & features
Interior
Bedrooms & bathrooms
- Bedrooms: 2
- Bathrooms: 2
- Full bathrooms: 2
- Main level bathrooms: 2
- Main level bedrooms: 2
Heating
- Forced Air, Natural Gas
Cooling
- Central Air, Natural Gas
Appliances
- Included: Electric Water Heater
Features
- Has basement: No
- Has fireplace: No
Interior area
- Total structure area: 1,152
- Total interior livable area: 1,152 sqft
- Finished area above ground: 1,152
Property
Parking
- Total spaces: 2
- Parking features: Driveway
- Uncovered spaces: 2
Accessibility
- Accessibility features: 2+ Access Exits
Features
- Levels: One
- Stories: 1
- Pool features: Community
Details
- Additional structures: Above Grade
- Parcel number: NO TAX RECORD
- Zoning: MOBILE HOME PARK
- Special conditions: Standard
Construction
Type & style
- Home type: MobileManufactured
- Architectural style: Ranch/Rambler
- Property subtype: Manufactured Home
Materials
- Aluminum Siding
Condition
- New construction: No
- Year built: 1981
Utilities & green energy
- Sewer: Public Sewer
- Water: Public
Community & neighborhood
Senior living
- Senior community: Yes
Location
- Region: Sicklerville
- Subdivision: Shenandoah Village
- Municipality: GLOUCESTER TWP
Other
Other facts
- Listing agreement: Exclusive Agency
- Ownership: Other
Price history
| Date | Event | Price |
|---|---|---|
| 2/14/2024 | Sold | $100,000+1%$87/sqft |
Source:  Bright MLS #NJCD2055836 Report a problem Bright MLS #NJCD2055836 Report a problem | ||
| 1/2/2024 | Pending sale | $99,000$86/sqft |
Source: Bright MLS #NJCD2055836 Report a problem | ||
| 1/1/2024 | Listing removed | -- |
Source: Bright MLS #NJCD2055836 Report a problem | ||
| 12/20/2023 | Price change | $99,000-16.8%$86/sqft |
Source: Bright MLS #NJCD2055836 Report a problem | ||
| 11/15/2023 | Price change | $119,000-6.7%$103/sqft |
Source: Bright MLS #NJCD2055836 Report a problem | ||
| 11/7/2023 | Price change | $127,500-5.6%$111/sqft |
Source: Bright MLS #NJCD2055836 Report a problem | ||
| 9/27/2023 | Listed for sale | $135,000$117/sqft |
Source: Bright MLS #NJCD2055836 Report a problem | ||
Public tax history
Tax history is unavailable.
Neighborhood: 08081


Nearby schools
GreatSchools rating
- 5/10Union Valley Elementary SchoolGrades: PK-5Distance: 0.7 mi
- 5/10Ann A Mullen Middle SchoolGrades: PK,6-8Distance: 2.5 mi
- 3/10Timber Creek High SchoolGrades: 9-12Distance: 2.2 mi
Schools provided by the listing agent
- District: Gloucester Township Public Schools
Source: Bright MLS. This data may not be complete. We recommend contacting the local school district to confirm school assignments for this home.
Get a cash offer in 3 minutes
Find out how much your home could sell for in as little as 3 minutes with a no-obligation cash offer.
Estimated market value
$122,000
Get a cash offer in 3 minutes
Find out how much your home could sell for in as little as 3 minutes with a no-obligation cash offer.
Estimated market value
$122,000
- New Jersey
- Camden County
- Sicklerville
- 08081
- 33 Skyline Dr
Nearby cities
Nearby zip codes
Other Sicklerville Topics
