***Offer Accepted****No More Showings****Reduced Price****If you are looking for a nice 55+ community that is close to a lot that South Jersey has to offer then take a look at this well cared for 55+ home in Shenandoah Village. Upon walking up onto the large, recently painted deck, you enter the door and find this home gives you a Large Living Room with open concept to the Dining Area and Kitchen. The Dining Area has a built-in mirrored china cabinet with lighting and a ceiling fan. The hallway takes you to the Laundry/Utility Room with separate exterior entrance/exit door. A full bathroom with large double vanity and 3 bedrooms. The main bedroom has a built-in cabinet area, perfect for a dressing/makeup station and mirrored closet doors. This home has plenty of closet space. The exterior of this home has been recently power washed. The deck and the separate side entrance steps have been recently painted. The main deck and the rear concrete patio can provide plenty of space for entertaining or just relaxing and enjoying the natural setting of the yard. The carpets have just been cleaned and look almost new. Additionally, there is a shed at the rear of the property for additional storage. The seller is leaving the existing shelving and electric lawnmower in the shed for the new owner. This home is just minutes from the major highways of Rt 42; the Black Horse Pike giving you access to shopping and restaurants in Washington Township, Gloucester Premium Outlets, the Deptford Mall, the bridges to Philadelphia and the Atlantic City Expressway to the Shore. This is NOT an As-Is Sale.
Sold for $130,000
$130,000
34 Skyline Dr, Sicklerville, NJ 08081
3beds
1,175sqft
Manufactured Home
Built in 1982
-- sqft lot
$131,400 Zestimate®
$111/sqft
$2,610 Estimated rent
Home value
$131,400
$116,000 - $148,000
$2,610/mo
Zestimate® history
Owner options
List your home for rent
$2,610/mo
Rent Zestimate®
Find your next renter with Zillow Rental Manager. Plus, with online applications, you can quickly screen prospective tenants – for free.
$2,610/mo
Rent Zestimate®
Refinance and save
$1,486/mo
Est. payment
Refinancing to a lower rate could help reduce your monthly payments and save thousands over the life of the loan.
$1,486/mo
Est. payment
Explore your selling options
Work with a Zillow partner agent
Leverage their expertise and Zillow's premium Showcase listings to get your home seen by more buyers.
Get startedList with your own agent
Get your home in front of millions of buyers by listing it on Zillow.
Learn how to do itSell it yourself
Take full control of how buyers see your home on Zillow by listing For Sale by Owner (FSBO).
List your homeWhat's special
Plenty of closet spaceMirrored closet doorsLarge recently painted deck
Zillow last checked:
Listing updated:
Listed by:
Sam Goodwin 856-832-7396,
Realty Mark Advantage
Bought with:
Darlene Bacon, 1752934
BHHS Fox & Roach-Vineland
Source: Bright MLS,MLS#: NJCD2091870
Facts & features
Interior
Bedrooms & bathrooms
- Bedrooms: 3
- Bathrooms: 1
- Full bathrooms: 1
- Main level bathrooms: 1
- Main level bedrooms: 3
Rooms
- Room types: Living Room, Dining Room, Primary Bedroom, Bedroom 2, Kitchen, Family Room, Bedroom 1
Primary bedroom
- Level: Main
- Area: 1 Square Feet
- Dimensions: 1 X 1
Primary bedroom
- Level: Unspecified
Bedroom 1
- Level: Main
- Area: 1 Square Feet
- Dimensions: 1 X 1
Bedroom 2
- Level: Main
- Area: 1 Square Feet
- Dimensions: 1 X 1
Dining room
- Level: Main
- Area: 1 Square Feet
- Dimensions: 1 X 1
Family room
- Level: Unspecified
Kitchen
- Features: Kitchen - Gas Cooking
- Level: Main
- Area: 1 Square Feet
- Dimensions: 1 X 1
Living room
- Level: Main
- Area: 1 Square Feet
- Dimensions: 1 X 1
Heating
- Forced Air, Natural Gas
Cooling
- Central Air, Electric
Appliances
- Included: Microwave, Dishwasher, Dryer, Refrigerator, Washer, Gas Water Heater
- Laundry: Main Level
Features
- Ceiling Fan(s)
- Flooring: Carpet, Vinyl
- Has basement: No
- Has fireplace: No
Interior area
- Total structure area: 1,175
- Total interior livable area: 1,175 sqft
- Finished area above ground: 1,175
Property
Parking
- Parking features: None
Accessibility
- Accessibility features: None
Features
- Levels: One
- Stories: 1
- Patio & porch: Deck
- Exterior features: Street Lights
- Pool features: Community
Details
- Additional structures: Above Grade
- Parcel number: NO TAX RECORD
- Zoning: MOB
- Special conditions: Standard
Construction
Type & style
- Home type: MobileManufactured
- Architectural style: Ranch/Rambler
- Property subtype: Manufactured Home
Materials
- Vinyl Siding
- Roof: Pitched
Condition
- New construction: No
- Year built: 1982
Utilities & green energy
- Sewer: Public Sewer
- Water: Public
Community & HOA
Community
- Senior community: Yes
- Subdivision: Shenandoah Village
HOA
- Has HOA: Yes
- Amenities included: Pool, Clubhouse
- Services included: Pool(s), Common Area Maintenance, Snow Removal, Trash, Sewer
- HOA fee: $684 monthly
Location
- Region: Sicklerville
- Municipality: GLOUCESTER TWP
Financial & listing details
- Price per square foot: $111/sqft
- Date on market: 5/10/2025
- Listing agreement: Exclusive Right To Sell
- Listing terms: Cash,Private Financing Available
- Inclusions: All Appliances; Shed With Shelving; Electric Lawn Mower; Movable Kitchen Island; All Window Treatments....all Being Conveyed In As-is Condition
- Exclusions: Storage Box And Contents On Rear Patio; Personal Items
- Ownership: Other
- Body type: Double Wide
Price history
| Date | Event | Price |
|---|---|---|
| 3/31/2026 | Sold | $130,000-12.8%$111/sqft |
Source:  Bright MLS #NJCD2091870 Report a problem Bright MLS #NJCD2091870 Report a problem | ||
| 2/19/2026 | Pending sale | $149,000$127/sqft |
Source: Bright MLS #NJCD2091870 Report a problem | ||
| 11/3/2025 | Price change | $149,000-6.3%$127/sqft |
Source: Bright MLS #NJCD2091870 Report a problem | ||
| 6/26/2025 | Price change | $159,000-3.6%$135/sqft |
Source: Bright MLS #NJCD2091870 Report a problem | ||
| 5/10/2025 | Listed for sale | $165,000+340%$140/sqft |
Source: Bright MLS #NJCD2091870 Report a problem | ||
| 12/12/2013 | Sold | $37,500-27.9%$32/sqft |
Source: Agent Provided Report a problem | ||
| 8/16/2013 | Listed for sale | $52,000$44/sqft |
Source: RE/MAX Connection #6265181 Report a problem | ||
Public tax history
Tax history is unavailable.
Neighborhood: 08081
Nearby homes
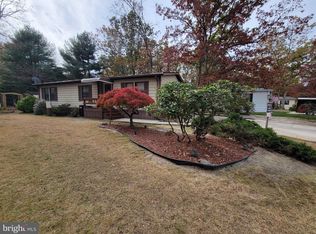
- $100,0002 bd2 ba1.1k sqft33 Skyline Dr, Sicklerville, NJ 08081Sold
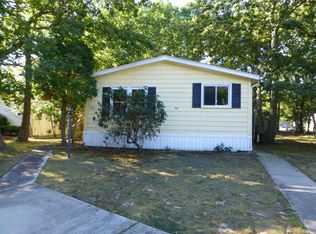
- $146,5002 bd2 ba-- sqft41 Skyline Dr, Sicklerville, NJ 08081Off Market
- $208,5002 bd2 ba-- sqft2 Hazeltop Dr, Sicklerville, NJ 08081Off Market

- $188,2002 bd2 ba-- sqft25 Hazeltop Dr, Sicklerville, NJ 08081Off Market

- $138,2003 bd2 ba1.2k sqft29 Skyline Dr, Sicklerville, NJ 08081Off Market
- $134,0002 bd2 ba1.5k sqft32 Loft Mountain Dr, Sicklerville, NJ 08081Sold
- $231,3003 bd2 ba-- sqft13 Swift Run Dr, Sicklerville, NJ 08081Off Market
- $177,5003 bd2 ba1.2k sqft28 Skyline Dr, Sicklerville, NJ 08081Sold
Nearby schools
GreatSchools rating
- 5/10Union Valley Elementary SchoolGrades: PK-5Distance: 0.7 mi
- 5/10Ann A Mullen Middle SchoolGrades: PK,6-8Distance: 2.5 mi
- 3/10Timber Creek High SchoolGrades: 9-12Distance: 2.2 mi
Schools provided by the listing agent
- High: Timber Creek
- District: Gloucester Township Public Schools
Source: Bright MLS. This data may not be complete. We recommend contacting the local school district to confirm school assignments for this home.
Get a cash offer in 3 minutes
Find out how much your home could sell for in as little as 3 minutes with a no-obligation cash offer.
Estimated market value
$131,400
Get a cash offer in 3 minutes
Find out how much your home could sell for in as little as 3 minutes with a no-obligation cash offer.
Estimated market value
$131,400
- New Jersey
- Camden County
- Sicklerville
- 08081
- 34 Skyline Dr
Nearby cities
Nearby zip codes
Other Sicklerville Topics
