Stunning attention to details built by a custom builder for his personal home. Surrounded by nature, backing up to National Forest with a private backyard paradise including a waterfall, pond, covered porches and decks, or take a hike to the Parkway from the trail that runs behind the home. An enclosed heated/cooled porch offers 2 walls of windows to enjoy the beautiful mountains. This gated community's common areas include a large pond, clubhouse, tennis court, pool, covered pavilion, pickleball, playground and parking for the trails. A lovely drive up Averys Creek past The Cliffs and farms along the way, this home is the first home on the right inside the gates. Open floor plan with 2 stone fireplaces and numerous rooms to entertain. Beautiful hardwood floors, extra wide molding, high ceilings, and a dream playroom. A whole house generator gives comfort as backup when winter weather approaches. See attached Features Sheet. Listing agent related to sellers. No agent sign in yard.
Closed
$1,225,317
33 Smokemont Dr, Arden, NC 28704
3beds
4,403sqft
Single Family Residence
Built in 2003
0.8 Acres Lot
$1,272,300 Zestimate®
$278/sqft
$4,732 Estimated rent
Home value
$1,272,300
$1.20M - $1.36M
$4,732/mo
Zestimate® history
Owner options
List your home for rent
$4,732/mo
Rent Zestimate®
Find your next renter with Zillow Rental Manager. Plus, with online applications, you can quickly screen prospective tenants – for free.
$4,732/mo
Rent Zestimate®
Refinance and save
$8,323/mo
Est. payment
Refinancing to a lower rate could help reduce your monthly payments and save thousands over the life of the loan.
$8,323/mo
Est. payment
Explore your selling options
Work with a Zillow partner agent
Leverage their expertise and Zillow's premium Showcase listings to get your home seen by more buyers.
Get startedList with your own agent
Get your home in front of millions of buyers by listing it on Zillow.
Learn how to do itSell it yourself
Take full control of how buyers see your home on Zillow by listing For Sale by Owner (FSBO).
List your homeWhat's special
Zillow last checked:
Listing updated:
Listed by:
Stuart Ray stuart@jsrayassociates.com,
Ray Real Estate Group Inc.
Bought with:
James Lockwood
Keller Williams Professionals
Source: Canopy MLS as distributed by MLS GRID,MLS#: 4052623
Facts & features
Interior
Bedrooms & bathrooms
- Bedrooms: 3
- Bathrooms: 4
- Full bathrooms: 3
- 1/2 bathrooms: 1
- Main level bedrooms: 1
Primary bedroom
- Level: Main
Primary bedroom
- Level: Main
Bedroom s
- Level: Upper
Bedroom s
- Level: Upper
Bedroom s
- Level: Upper
Bedroom s
- Level: Upper
Bathroom half
- Level: Main
Bathroom full
- Level: Upper
Bathroom full
- Level: Upper
Bathroom half
- Level: Main
Bathroom full
- Level: Upper
Bathroom full
- Level: Upper
Breakfast
- Level: Main
Breakfast
- Level: Main
Dining area
- Level: Main
Dining area
- Level: Main
Family room
- Level: Main
Family room
- Level: Main
Kitchen
- Level: Main
Kitchen
- Level: Main
Laundry
- Level: Main
Laundry
- Level: Main
Office
- Level: Upper
Office
- Level: Upper
Play room
- Level: Upper
Play room
- Level: Upper
Other
- Level: Main
Other
- Level: Main
Sunroom
- Level: Main
Sunroom
- Level: Main
Other
- Level: Basement
Other
- Level: Basement
Workshop
- Level: Main
Workshop
- Level: Main
Heating
- Forced Air, Other
Cooling
- Central Air, Other
Appliances
- Included: Dishwasher, Disposal, Down Draft, Gas Cooktop, Microwave, Refrigerator, Tankless Water Heater, Wall Oven, Water Softener
- Laundry: Mud Room, Main Level
Features
- Soaking Tub, Kitchen Island, Open Floorplan, Vaulted Ceiling(s)(s), Walk-In Closet(s)
- Flooring: Carpet, Tile, Wood
- Doors: Insulated Door(s), Sliding Doors
- Windows: Insulated Windows, Skylight(s)
- Basement: Partial,Partially Finished
- Fireplace features: Den, Family Room, Gas Log, Wood Burning
Interior area
- Total structure area: 4,213
- Total interior livable area: 4,403 sqft
- Finished area above ground: 4,213
- Finished area below ground: 190
Property
Parking
- Total spaces: 2
- Parking features: Driveway, Attached Garage, Garage Door Opener, Garage Faces Front
- Attached garage spaces: 2
- Has uncovered spaces: Yes
Features
- Levels: One and One Half
- Stories: 1.5
- Patio & porch: Covered, Deck, Enclosed, Front Porch, Patio, Porch
- Pool features: Community
- Has view: Yes
- View description: Mountain(s)
Lot
- Size: 0.8 Acres
- Features: Adjoins Forest, Paved, Wooded, Waterfall - Artificial
Living quarters
- Secondary features: Main Level Garage
Details
- Parcel number: 961399862100000
- Zoning: R-1
- Special conditions: Standard
- Other equipment: Fuel Tank(s), Generator, Generator Hookup
Construction
Type & style
- Home type: SingleFamily
- Architectural style: Arts and Crafts
- Property subtype: Single Family Residence
Materials
- Brick Partial, Stucco, Stone
- Foundation: Crawl Space
- Roof: Shingle
Condition
- New construction: No
- Year built: 2003
Details
- Builder model: Custom
- Builder name: James Thompson
Utilities & green energy
- Sewer: Septic Installed
- Water: Well
- Utilities for property: Electricity Connected, Propane, Underground Power Lines
Community & HOA
Community
- Features: Gated, Picnic Area, Playground, Pond, Tennis Court(s), Walking Trails
- Security: Carbon Monoxide Detector(s), Radon Mitigation System, Security System, Smoke Detector(s)
- Subdivision: Avery Park
HOA
- Has HOA: Yes
- HOA fee: $1,298 annually
- HOA name: IPM
- HOA phone: 828-650-6875
Location
- Region: Arden
Financial & listing details
- Price per square foot: $278/sqft
- Tax assessed value: $831,900
- Annual tax amount: $6,161
- Date on market: 7/24/2023
- Cumulative days on market: 321 days
- Listing terms: Cash,Conventional
- Electric utility on property: Yes
- Road surface type: Asphalt, Paved
Price history
| Date | Event | Price |
|---|---|---|
| 7/11/2024 | Sold | $1,225,317-4.2%$278/sqft |
Source:  Canopy MLS as distributed by MLS GRID #4052623 Report a problem Canopy MLS as distributed by MLS GRID #4052623 Report a problem | ||
| 6/10/2024 | Pending sale | $1,279,000$290/sqft |
Source: Canopy MLS as distributed by MLS GRID #4052623 Report a problem | ||
| 5/29/2024 | Price change | $1,279,000-0.5%$290/sqft |
Source: Canopy MLS as distributed by MLS GRID #4052623 Report a problem | ||
| 3/22/2024 | Price change | $1,285,000-0.8%$292/sqft |
Source: Canopy MLS as distributed by MLS GRID #4052623 Report a problem | ||
| 1/16/2024 | Price change | $1,295,000-1.5%$294/sqft |
Source: Canopy MLS as distributed by MLS GRID #4052623 Report a problem | ||
| 11/21/2023 | Price change | $1,315,000-0.8%$299/sqft |
Source: Canopy MLS as distributed by MLS GRID #4052623 Report a problem | ||
| 10/15/2023 | Price change | $1,325,000-1.9%$301/sqft |
Source: Canopy MLS as distributed by MLS GRID #4052623 Report a problem | ||
| 9/11/2023 | Price change | $1,350,000-3.2%$307/sqft |
Source: Canopy MLS as distributed by MLS GRID #4052623 Report a problem | ||
| 8/21/2023 | Price change | $1,395,000-2.8%$317/sqft |
Source: Canopy MLS as distributed by MLS GRID #4052623 Report a problem | ||
| 8/10/2023 | Price change | $1,435,000-2.7%$326/sqft |
Source: Canopy MLS as distributed by MLS GRID #4052623 Report a problem | ||
| 7/24/2023 | Listed for sale | $1,475,000+136%$335/sqft |
Source: Canopy MLS as distributed by MLS GRID #CAR4052623 Report a problem | ||
| 6/3/2013 | Sold | $625,000-10.1%$142/sqft |
Source: Canopy MLS as distributed by MLS GRID #NCM529915 Report a problem | ||
| 2/20/2013 | Price change | $695,000-0.6%$158/sqft |
Source: Appalachian Realty Associates #529915 Report a problem | ||
| 12/7/2012 | Listed for sale | $699,000+1453.3%$159/sqft |
Source: Appalachian Realty Associates #529915 Report a problem | ||
| 5/24/2000 | Sold | $45,000$10/sqft |
Source: Public Record Report a problem | ||
Public tax history
| Year | Property taxes | Tax assessment |
|---|---|---|
| 2025 | $6,161 +4.7% | $955,800 |
| 2024 | $5,884 +579.9% | $955,800 -2.2% |
| 2023 | $865 -82.3% | $977,100 +17.5% |
| 2022 | $4,880 | $831,900 |
| 2021 | $4,880 +18% | $831,900 +26.9% |
| 2020 | $4,135 0% | $655,500 |
| 2019 | $4,135 | $655,500 |
| 2018 | $4,135 0% | $655,500 +19.8% |
| 2017 | $4,136 +0.2% | $547,100 |
| 2016 | $4,130 +8.6% | $547,100 |
| 2015 | $3,802 | $547,100 |
| 2014 | $3,802 | $547,100 +34.3% |
| 2013 | -- | $407,500 -5.6% |
| 2012 | -- | $431,800 |
| 2011 | -- | $431,800 |
| 2010 | -- | $431,800 |
| 2009 | -- | $431,800 |
| 2007 | -- | $431,800 -16.3% |
| 2006 | -- | $515,600 +47.2% |
| 2005 | -- | $350,200 |
Find assessor info on the county website
Neighborhood: 28704
Nearby homes
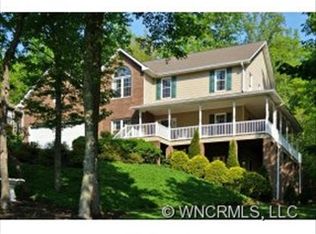
- $879,5004 bd3 ba3.6k sqft39 Smokemont Dr, Arden, NC 28704Off Market
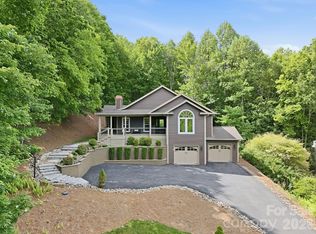
- $790,0003 bd3 ba2.5k sqft43 Smokemont Dr, Arden, NC 28704For Sale
- $1,093,8003 bd3 ba2.6k sqft1406 Bear Paw Ln, Arden, NC 28704Off Market
- $60,8001.22 Acres47 Smokemont Dr, Arden, NC 28704Off Market
- $900,0004 bd5 ba5.5k sqft652 Avery Creek Rd, Arden, NC 28704Sold
- $13,900-- bd-- ba-- sqft652 Avery Creek Rd, Arden, NC 28704Off Market
- $975,0004 bd4 ba4.5k sqft48 Smokemont Dr, Arden, NC 28704For Sale
- $1,298,3003 bd5 ba4.4k sqft1416 Bear Paw Ln, Arden, NC 28704Off Market
Nearby schools
GreatSchools rating
- 7/10Avery's Creek ElementaryGrades: PK-4Distance: 3.2 mi
- 9/10Valley Springs MiddleGrades: 5-8Distance: 5.3 mi
- 7/10T C Roberson HighGrades: PK,9-12Distance: 5.7 mi
Schools provided by the listing agent
- Elementary: Avery's Creek/Koontz
- Middle: Valley Springs
- High: T.C. Roberson
Source: Canopy MLS as distributed by MLS GRID. This data may not be complete. We recommend contacting the local school district to confirm school assignments for this home.
Get a cash offer in 3 minutes
Find out how much your home could sell for in as little as 3 minutes with a no-obligation cash offer.
Estimated market value
$1,272,300
Get a cash offer in 3 minutes
Find out how much your home could sell for in as little as 3 minutes with a no-obligation cash offer.
Estimated market value
$1,272,300
- North Carolina
- Buncombe County
- Arden
- 28704
- 33 Smokemont Dr
Nearby cities
Nearby zip codes
Other Arden Topics
