
**Although under contract, please continue to show!** This hilltop beauty has wonderful mountain and trout pond views! It’s located within the peaceful, gated Avery Park neighborhood adjacent to the Pisgah National Forest. This home backs right up to the forest itself. Walk the trails to the Blue Ridge Parkway, if you like. The home is immaculately maintained and move-in ready. The main level houses most of the daily used rooms, while the lower/basement level has a 2-car garage, den and a bonus room with an en-suite bath all at ground level. A delightful extra is the screened porch out back, with loads of privacy for your relaxing pleasure. Avery Park has a great amenity package with a trout pond, pool, pickleball/tennis court, basketball court, playground, pavilion with picnic tables with a gas grill and a clubhouse. So close to town, yet feels far removed; a great combo!
Under contract-show
$790,000
43 Smokemont Dr, Arden, NC 28704
3beds
2,514sqft
:
Get pre-qualified$4,658/mo
Single Family Residence
Built in 2001
0.88 Acres Lot
$772,800 Zestimate®
$314/sqft
$125/mo HOA
What's special
- 64 days |
- 189 |
- 4 |
Zillow last checked:
Listing updated:
Listed by:
Lee Smith k.lee.smith@redfin.com,
Redfin Corporation
Source: Canopy MLS as distributed by MLS GRID,MLS#: 4383229
Facts & features
Interior
Bedrooms & bathrooms
- Bedrooms: 3
- Bathrooms: 3
- Full bathrooms: 3
- Main level bedrooms: 3
Primary bedroom
- Level: Main
Bedroom s
- Level: Main
Bedroom s
- Level: Main
Bathroom full
- Level: Basement
Bathroom full
- Level: Main
Bathroom full
- Level: Main
Bonus room
- Level: Basement
Dining room
- Level: Main
Family room
- Level: Basement
Kitchen
- Level: Main
Living room
- Level: Main
Heating
- Central, Electric, Heat Pump, Zoned
Cooling
- Ceiling Fan(s), Central Air, Electric, Heat Pump, Zoned
Appliances
- Included: Convection Oven, Dishwasher, Disposal, Double Oven, Dryer, Electric Cooktop, Electric Oven, Electric Range, Electric Water Heater, Microwave, Refrigerator, Self Cleaning Oven, Washer, Washer/Dryer
- Laundry: Electric Dryer Hookup, Laundry Closet, Main Level, Washer Hookup
Features
- Breakfast Bar, Soaking Tub, Kitchen Island, Walk-In Closet(s)
- Flooring: Carpet, Tile, Wood
- Windows: Skylight(s), Window Treatments
- Basement: Basement Garage Door,Daylight,Exterior Entry,Finished,Interior Entry
- Attic: Pull Down Stairs
- Fireplace features: Gas Log, Insert, Living Room, Propane
Interior area
- Total structure area: 1,894
- Total interior livable area: 2,514 sqft
- Finished area above ground: 1,894
- Finished area below ground: 620
Property
Parking
- Total spaces: 2
- Parking features: Driveway, Attached Garage, Garage Door Opener, Garage Faces Front, Keypad Entry
- Attached garage spaces: 2
- Has uncovered spaces: Yes
- Details: Parking Space - 4+
Features
- Levels: One
- Stories: 1
- Patio & porch: Covered, Front Porch, Rear Porch, Screened, Side Porch, Wrap Around
- Pool features: Community
- Has view: Yes
- View description: Mountain(s), Year Round
Lot
- Size: 0.88 Acres
- Features: Adjoins Forest, Sloped, Views, Wooded
Details
- Parcel number: 961399559700000
- Zoning: R-1
- Special conditions: Standard
Construction
Type & style
- Home type: SingleFamily
- Architectural style: Contemporary,Transitional
- Property subtype: Single Family Residence
Materials
- Fiber Cement, Stone
- Foundation: Crawl Space
- Roof: Composition
Condition
- New construction: No
- Year built: 2001
Utilities & green energy
- Sewer: Septic Installed
- Water: Well
- Utilities for property: Cable Available, Propane, Underground Power Lines, Wired Internet Available
Community & HOA
Community
- Features: Clubhouse, Gated, Picnic Area, Playground, Pond, Recreation Area, Street Lights, Tennis Court(s), Walking Trails
- Subdivision: Avery Park
HOA
- Has HOA: Yes
- HOA fee: $1,500 annually
- HOA name: IMP Corp-Jane Fuqua
- HOA phone: 828-650-6875
Location
- Region: Arden
- Elevation: 2500 Feet
Financial & listing details
- Price per square foot: $314/sqft
- Tax assessed value: $644,000
- Annual tax amount: $3,097
- Date on market: 5/20/2026
- Cumulative days on market: 51 days
- Listing terms: Cash,Conventional,FHA,VA Loan
- Road surface type: Asphalt, Paved
Estimated market value
$772,800
$734,000 - $811,000
$3,276/mo
Price history
| Date | Event | Price |
|---|---|---|
| 5/20/2026 | Listed for sale | $790,000-7.1%$314/sqft |
Source:  Canopy MLS as distributed by MLS GRID #4383229 Report a problem Canopy MLS as distributed by MLS GRID #4383229 Report a problem | ||
| 6/16/2025 | Listing removed | $850,000$338/sqft |
Source: Canopy MLS as distributed by MLS GRID #4197497 Report a problem | ||
| 12/30/2024 | Listed for sale | $850,000$338/sqft |
Source: Canopy MLS as distributed by MLS GRID #4197497 Report a problem | ||
| 12/20/2024 | Listing removed | $850,000$338/sqft |
Source: Canopy MLS as distributed by MLS GRID #4197497 Report a problem | ||
| 12/13/2024 | Listed for sale | $850,000+144.3%$338/sqft |
Source: Canopy MLS as distributed by MLS GRID #4197497 Report a problem | ||
| 4/1/2005 | Sold | $348,000+45%$138/sqft |
Source: Public Record Report a problem | ||
| 3/28/2002 | Sold | $240,000+5.3%$95/sqft |
Source: Public Record Report a problem | ||
| 1/18/2002 | Sold | $228,000+470%$91/sqft |
Source: Public Record Report a problem | ||
| 6/15/2000 | Sold | $40,000$16/sqft |
Source: Public Record Report a problem | ||
Public tax history
| Year | Property taxes | Tax assessment |
|---|---|---|
| 2025 | $3,097 -4.5% | $480,400 -8.8% |
| 2024 | $3,242 +3.3% | $526,700 |
| 2023 | $3,139 +1.7% | $526,700 |
| 2022 | $3,086 | $526,700 |
| 2021 | $3,086 -0.6% | $526,700 +6.9% |
| 2020 | $3,104 | $492,700 |
| 2019 | $3,104 | $492,700 |
| 2018 | $3,104 | $492,700 +43.9% |
| 2017 | $3,104 | $342,500 |
| 2016 | $3,104 +30.4% | $342,500 |
| 2015 | $2,380 | $342,500 |
| 2014 | $2,380 | $342,500 |
| 2013 | -- | $342,500 -11.4% |
| 2012 | -- | $386,500 |
| 2011 | -- | $386,500 |
| 2010 | -- | $386,500 +2.9% |
| 2009 | -- | $375,700 |
| 2007 | -- | $375,700 +5.5% |
| 2006 | -- | $356,100 +35.9% |
| 2003 | -- | $262,000 |
Find assessor info on the county website
Monthly payment
Est. payment
Payment breakdown
Explore the cost of this home by adjusting the details. Changes won't be saved.Climate risks
Neighborhood: 28704
Getting around
0 / 100
Car-DependentNearby schools
GreatSchools rating
- 7/10Avery's Creek ElementaryGrades: PK-4Distance: 3.3 mi
- 9/10Valley Springs MiddleGrades: 5-8Distance: 5.4 mi
- 7/10T C Roberson HighGrades: PK,9-12Distance: 5.7 mi
Schools provided by the listing agent
- Elementary: Avery's Creek/Koontz
- Middle: Valley Springs
- High: T.C. Roberson
Source: Canopy MLS as distributed by MLS GRID. This data may not be complete. We recommend contacting the local school district to confirm school assignments for this home.
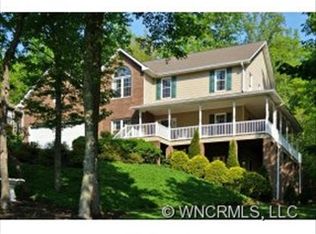
- $879,5004 bd3 ba3.6k sqft39 Smokemont Dr, Arden, NC 28704Off Market
- $60,8001.22 Acres47 Smokemont Dr, Arden, NC 28704Off Market
- $1,225,3173 bd4 ba4.4k sqft33 Smokemont Dr, Arden, NC 28704Sold

- $751,6003 bd3 ba1.7k sqft55 Smokemont Dr, Arden, NC 28704Off Market
- $975,0004 bd4 ba4.5k sqft48 Smokemont Dr, Arden, NC 28704For Sale
- $53,000-- bd-- ba-- sqft56 Smokemont Dr, Arden, NC 28704Off Market
- $---- bd-- ba-- sqft56 Smokemont Dr #25, Arden, NC 28704Off Market
- $1,176,9004 bd4 ba4k sqft59 Smokemont Dr, Arden, NC 28704Off Market
A local agent can set up tours, give advice and negotiate with sellers.
Similar homes
- $764,9003 bd2 ba2.1k sqft458 Blue Mist Way, Arden, NC 28704For Sale

 MLS ID #4300268, Marie Reed, Keller Williams Professionals. Canopy MLS as distributed by MLS GRID
 - $794,5004 bd4 ba2.3k sqft21 Wood Path Ln, Arden, NC 28704For Sale
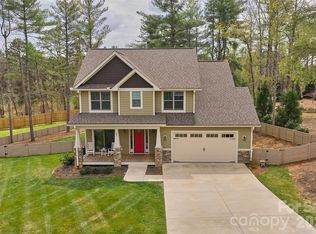 MLS ID #4372513, Maria Cavallo, Love Asheville Realty. Canopy MLS as distributed by MLS GRID
 - $695,0003 bd3 ba2.1k sqft628 Vista Falls Rd, Mills River, NC 28759For Sale
 MLS ID #4358678, Terri Eisenhauer, RE/MAX Results. Canopy MLS as distributed by MLS GRID
 - $725,0003 bd3 ba3.4k sqft1105 High Vista Dr, Mills River, NC 28759For Sale
 MLS ID #4356669, Jennifer Breslin, Realty ONE Group Pivot Hendersonville. Canopy MLS as distributed by MLS GRID
 - $795,0003 bd3 ba2.5k sqft959 Silverglen Way, Hendersonville, NC 28792For SaleMLS ID #4397996, Amy Laughter, George Real Estate Group Inc. Canopy MLS as distributed by MLS GRID
- $769,0003 bd3 ba2.5k sqft77 Carriage West Dr, Hendersonville, NC 28791For SaleMLS ID #4397358, Melissa Rulli, Coldwell Banker Advantage. Canopy MLS as distributed by MLS GRID
- $760,0003 bd2 ba2k sqft18 Hoye Ln, Candler, NC 28715For SaleMLS ID #4345280, Ron Comeens, Coldwell Banker Advantage. Canopy MLS as distributed by MLS GRID
- $760,0003 bd3 ba2.5k sqft36 Copper Mill Ct, Candler, NC 28715For SaleMLS ID #4396335, Cami Silver, Patton Allen Real Estate LLC. Canopy MLS as distributed by MLS GRID
- $750,0003 bd2 ba2.2k sqft60 Little Creek Dr, Canton, NC 28716For SaleMLS ID #4354255, Heather Howell, Springdale Realty, LLC. Canopy MLS as distributed by MLS GRID
- $649,5003 bd2 ba2.2k sqft227 Sean Way, Hendersonville, NC 28792For SaleMLS ID #4405713, Jeff Donaldson, Apple Country Realty LLC. Canopy MLS as distributed by MLS GRID
- $539,9004 bd3 ba2.5k sqft16 Jennlynn Dr, Arden, NC 28704For SaleMLS ID #4390488, Brooke Allen, Walnut Cove Realty/Allen Tate/Beverly-Hanks. Canopy MLS as distributed by MLS GRID
- $699,0003 bd3 ba2k sqft36 Magnolia Farms Dr, Asheville, NC 28806For SaleMLS ID #4398959, Kim Gentry Justus, Ivester Jackson Blackstream. Canopy MLS as distributed by MLS GRID
- $825,0003 bd4 ba3.2k sqft94 Squirrel Trl, Hendersonville, NC 28791For SaleMLS ID #4362802, Hilton Swing, Coldwell Banker Advantage. Canopy MLS as distributed by MLS GRID
- $759,9003 bd3 ba2.4k sqft109 Little Cherokee Rdg, Hendersonville, NC 28739For SaleMLS ID #4374355, Alec Cantley, Premier Sotheby’s International Realty. Canopy MLS as distributed by MLS GRID
- $435,5003 bd2 ba1.5k sqft51 Sunview Cir, Arden, NC 28704For SaleMLS ID #4397964, Lee Smith, Redfin Corporation. Canopy MLS as distributed by MLS GRID
- $843,0003 bd3 ba2.4k sqft70 Heslar Way, Marshall, NC 28753For SaleMLS ID #4388058, Robert Lanza, Carolina Mountain Sales. Canopy MLS as distributed by MLS GRID
- $889,5003 bd4 ba2.9k sqft435 Stepping Stone Ln, Waynesville, NC 28786For SaleMLS ID #4399751, Norene Langford, RE/MAX Executive. Canopy MLS as distributed by MLS GRID
- $650,0003 bd2 ba2k sqft26 Ocaso Dr, Asheville, NC 28806For SaleMLS ID #4338118, Kaila Lindsey, EXP Realty LLC Ballantyne. Canopy MLS as distributed by MLS GRID
- $615,0004 bd3 ba2.4k sqft200 Windsor Forest Cir, Fletcher, NC 28732For SaleMLS ID #4363372, Lisa Hagan, Moving Mountains Property Group LLC. Canopy MLS as distributed by MLS GRID
- $825,0003 bd3 ba3.1k sqft140 Debbie Loop Ln, Waynesville, NC 28786For SaleMLS ID #4298832, Debbie Green, Keller Williams Great Smokies. Canopy MLS as distributed by MLS GRID
