Skip main navigation
Sold for $520,001
  • $520,001

    33 Sterling Crest Ct, Doylestown, PA 18901

    3beds
    2,297sqft
    Single Family Residence
    Built in 1998
    9,583.2 Square Feet Lot
    $621,700 Zestimate®
    $226/sqft
    $3,262 Estimated rent

    Home value

    $621,700

    $591,000 - $653,000

    $3,262/mo

    Zestimate® history
    Loading
    Loading...

    Owner options

    List your home for rent

    $3,262/mo

    Rent Zestimate®

    Find your next renter with Zillow Rental Manager. Plus, with online applications, you can quickly screen prospective tenants – for free.

    Learn more

    $3,262/mo

    Rent Zestimate®

    Refinance and save

    $3,630/mo

    Est. payment

    Refinancing to a lower rate could help reduce your monthly payments and save thousands over the life of the loan.

    See today's rates

    $3,630/mo

    Est. payment

    Explore your selling options

    Work with a Zillow partner agent

    Leverage their expertise and Zillow's premium Showcase listings to get your home seen by more buyers.

    Get started

    List with your own agent

    Get your home in front of millions of buyers by listing it on Zillow.

    Learn how to do it

    Sell it yourself

    Take full control of how buyers see your home on Zillow by listing For Sale by Owner (FSBO).

    List your home

    What's special

    Gas fireplaceMain bedroom suiteFull second bathSuite bathOversized custom cabinetsLarge sitting roomLight filled dining room
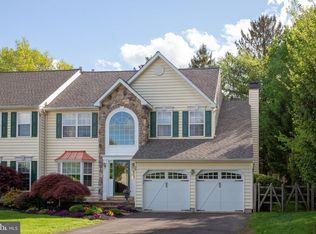
    Welcome home to this Carriage Hill gem! Tucked away on a cul-de-sac close to all that Doylestown has to offer, this fully updated 3 bedroom Twin is beautifully landscaped with a Two car garage. Two story entry foyer opens into large living room with floor to ceiling windows. Custom chair rail, crown molding and hardwood floors flow into the light filled dining room thru the archway. The center of this home is a beautiful open plan modern kitchen with tile floor, granite countertops, stainless appliances and oversized custom cabinets. A custom wood feature wall is the highlight of the sunny breakfast room boasting a cathedral ceiling with decorator lighting. Next step into the sunken family room with gas fireplace and French doors leading to the deck. Enjoy the privacy of a wooded view from the Hot tub sunken in a spacious wraparound deck with a fenced in back yard. The second floor features a Main Bedroom suite with cathedral ceiling, on suite bath and large sitting room. The spacious walk in closet and second closet are both outfitted with custom shelving units. Second floor laundry is conveniently located adjacent to the 2 additional bedrooms and full second bath. Finished basement with recessed lighting and abundant storage space. Located in sought after Central Bucks School District.

    Zillow last checked:

    Listing updated:

    Listed by:

    John Poole 215-872-0103,

    RE/MAX Centre Realtors

    Bought with:

    Marian Lacey Walls, RS167727L

    Keller Williams Real Estate - Newtown

    Source: Bright MLS,MLS#: PABU2057226MLS Logo

    Facts & features

    Interior

    Bedrooms & bathrooms
    • Bedrooms: 3
    • Bathrooms: 3
    • Full bathrooms: 2
    • 1/2 bathrooms: 1
    • Main level bathrooms: 1
    Basement
    • Area: 0
    Heating
    • Forced Air, Propane
    Cooling
    • Central Air, Gas
    Appliances
    • Included: Water Heater
    Features
    • Basement: Full,Finished
    • Number of fireplaces: 1
    Interior area
    • Total structure area: 2,297
    • Total interior livable area: 2,297 sqft
    • Finished area above ground: 2,297
    • Finished area below ground: 0

    Property

    Parking
    • Total spaces: 2
    • Parking features: Built In, Garage Faces Front, Attached, Driveway
    • Attached garage spaces: 2
    • Has uncovered spaces: Yes
    Accessibility
    • Accessibility features: None
    Features
    • Levels: Two
    • Stories: 2
    • Pool features: None
    Lot
    • Size: 9,583 sqft
    Details
    • Additional structures: Above Grade, Below Grade
    • Parcel number: 09047182
    • Zoning: R1
    • Special conditions: Standard

    Construction

    Type & style
    • Home type: SingleFamily
    • Architectural style: Carriage House,Colonial
    • Property subtype: Single Family Residence
    • Attached to another structure: Yes
    Materials
    • Frame
    • Foundation: Concrete Perimeter
    Condition
    • Excellent
    • New construction: No
    • Year built: 1998

    Utilities & green energy

    • Electric: 200+ Amp Service
    • Sewer: Public Sewer
    • Water: Public

    Community & neighborhood

    Location
    • Region: Doylestown
    • Subdivision: Carriage Hill
    • Municipality: DOYLESTOWN TWP

    HOA & financial

    HOA
    • Has HOA: Yes
    • HOA fee: $310 annually
    • Services included: Common Area Maintenance
    • Association name: CONTINENTAL PROPERTY MANAGEMENT

    Other

    Other facts
    • Listing agreement: Exclusive Right To Sell
    • Listing terms: Cash,Conventional,VA Loan,FHA
    • Ownership: Fee Simple

    Price history

    DateEventPrice
    10/31/2023Sold$520,001+4%$226/sqft
    Source: Bright MLS #PABU2057226 Report a problem
    9/23/2023Pending sale$499,900$218/sqft
    Source: Bright MLS #PABU2057226 Report a problem
    9/18/2023Listing removed--
    Source: Bright MLS #PABU2057226 Report a problem
    9/15/2023Listed for sale$499,900+25.3%$218/sqft
    Source: Bright MLS #PABU2057226 Report a problem
    8/27/2007Sold$399,000+104.6%$174/sqft
    Source: Public Record Report a problem
    11/8/1999Sold$195,000$85/sqft
    Source: Public Record Report a problem

    Public tax history

    YearProperty taxesTax assessment
    2025$6,597 +2%$35,160
    2024$6,467 +9%$35,160
    2023$5,933 +1.1%$35,160
    2022$5,867 +2.1%$35,160
    2021$5,746 +0.5%$35,160
    2020$5,720 +1.4%$35,160
    2018$5,641 +1.4%$35,160
    2017$5,561 $35,160
    2016$5,561 $35,160
    2015-- $35,160
    2014-- $35,160
    2013-- $35,160
    2012-- $35,160
    2011-- $35,160
    2010-- $35,160
    2009-- $35,160
    2008-- $35,160
    2007-- $35,160
    2006-- $35,160
    2005-- $35,160 +300%
    2004-- $8,790
    2003-- $8,790
    2002-- $8,790
    2000-- $8,790

    Find assessor info on the county website

    Neighborhood: 18901

    Nearby schools

    GreatSchools rating
    Schools provided by the listing agent
    • Elementary: Doyle
    • Middle: Lenape
    • High: Central Bucks High School West
    • District: Central Bucks

    Source: Bright MLS. This data may not be complete. We recommend contacting the local school district to confirm school assignments for this home.

    Get a cash offer in 3 minutes
    Find out how much your home could sell for in as little as 3 minutes with a no-obligation cash offer.
    Estimated market value
    $621,700
    Get a cash offer in 3 minutes
    Find out how much your home could sell for in as little as 3 minutes with a no-obligation cash offer.
    Estimated market value
    $621,700