Skip main navigation
Sold for $540,000
  • $540,000

    33 Stirrup Lane, Pleasant Valley, NY 12569

    3beds
    1,736sqft
    Single Family Residence, Residential
    Built in 1979
    2.6 Acres Lot
    $574,700 Zestimate®
    $311/sqft
    $3,167 Estimated rent

    Home value

    $574,700

    $511,000 - $644,000

    $3,167/mo

    Zestimate® history
    Loading
    Loading...

    Owner options

    List your home for rent

    $3,167/mo

    Rent Zestimate®

    Find your next renter with Zillow Rental Manager. Plus, with online applications, you can quickly screen prospective tenants – for free.

    Learn more

    $3,167/mo

    Rent Zestimate®

    Refinance and save

    $3,712/mo

    Est. payment

    Refinancing to a lower rate could help reduce your monthly payments and save thousands over the life of the loan.

    See today's rates

    $3,712/mo

    Est. payment

    Explore your selling options

    Work with a Zillow partner agent

    Leverage their expertise and Zillow's premium Showcase listings to get your home seen by more buyers.

    Get started

    List with your own agent

    Get your home in front of millions of buyers by listing it on Zillow.

    Learn how to do it

    Sell it yourself

    Take full control of how buyers see your home on Zillow by listing For Sale by Owner (FSBO).

    List your home

    What's special

    Private backyardNew roofOversized deckScenic viewsUpdated heating systemsWalk-out basementHome gym
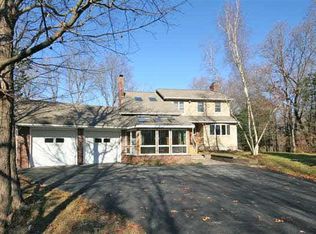
    Welcome Home to this beautiful 3-bedroom raised ranch that offers over 1,700 square feet of modern living space in the desirable Arlington School District. Set on a quiet street in Pleasant Valley with scenic views, this move-in ready home combines style, comfort, and functionality. . Conveniently located close to schools, shopping, dining, parks, and major highways. A rare opportunity to own a turn-key home in a fantastic location. Schedule your showing today to see for yourself how much detail went into making this home truly special.

    Zillow last checked:

    Listing updated:

    Listed by:

    Ronald C. Green 845-489-7046,

    KW MidHudson 914-962-0007

    Bought with:

    Karen A. Gilmore, 40GI0890635

    Redfin Real Estate

    Source: OneKey® MLS as distributed by MLS GRID,MLS#: 880902MLS Logo

    Facts & features

    Interior

    Bedrooms & bathrooms
    • Bedrooms: 3
    • Bathrooms: 2
    • Full bathrooms: 2
    Heating
    • Forced Air, Heat Pump
    Cooling
    • Central Air, Ductless, Zoned
    Appliances
    • Included: Dishwasher, Electric Range, Microwave, Refrigerator, Stainless Steel Appliance(s)
    • Laundry: Washer/Dryer Hookup, Electric Dryer Hookup, Washer Hookup
    Features
    • Chefs Kitchen, Eat-in Kitchen, Formal Dining, Kitchen Island, Open Floorplan, Open Kitchen, Primary Bathroom, Quartz/Quartzite Counters, Recessed Lighting, Smart Thermostat
    • Flooring: Hardwood, Laminate
    • Doors: ENERGY STAR Qualified Doors
    • Basement: Finished,Full
    • Attic: Scuttle
    Interior area
    • Total structure area: 1,736
    • Total interior livable area: 1,736 sqft

    Property

    Parking
    • Total spaces: 2
    • Parking features: Garage
    • Garage spaces: 2
    Lot
    • Size: 2.60 Acres
    Details
    • Parcel number: 1344006463027767700000
    • Special conditions: None

    Construction

    Type & style
    • Home type: SingleFamily
    • Property subtype: Single Family Residence, Residential
    Condition
    • Year built: 1979
    • Major remodel year: 2025

    Utilities & green energy

    • Sewer: Septic Tank
    • Water: Private
    • Utilities for property: Cable Available, Electricity Connected, Underground Utilities

    Community & neighborhood

    Location
    • Region: Pleasant Valley

    Other

    Other facts
    • Listing agreement: Exclusive Right To Sell
    • Listing terms: 1031 Exchange,Cash,Conventional,FHA,VA

    Price history

    DateEventPrice
    9/26/2025Sold$540,000+2.9%$311/sqft
    Source: OneKey® MLS as distributed by MLS GRID #880902 Report a problem
    8/1/2025Pending sale$525,000$302/sqft
    Source: OneKey® MLS as distributed by MLS GRID #880902 Report a problem
    7/9/2025Listed for sale$525,000+133.3%$302/sqft
    Source: OneKey® MLS as distributed by MLS GRID #880902 Report a problem
    4/18/2025Sold$225,000$130/sqft
    Source: Agent Provided Report a problem

    Public tax history

    YearProperty taxesTax assessment
    2025-- $240,800
    2024-- $240,800
    2023-- $240,800
    2022-- $240,800
    2021-- $240,800
    2020-- $240,800
    2019-- $240,800 +1%
    2018-- $238,500
    2017$5,375 $238,500
    2016-- $238,500
    2015-- $238,500
    2014-- $238,500 -3.5%
    2012-- $247,100 -8.5%
    2011-- $270,000 +78.9%
    2010-- $150,900
    2009-- $150,900
    2008-- $150,900
    2007-- $150,900
    2006-- $150,900
    2005-- $150,900
    2004-- $150,900
    2003-- $150,900
    2002-- $150,900
    2001-- $150,900
    2000-- $150,900

    Find assessor info on the county website

    Neighborhood: 12569

    Nearby schools

    GreatSchools rating
    Schools provided by the listing agent
    • Elementary: Traver Road Primary School
    • Middle: Lagrange Middle School
    • High: Arlington High School

    Source: OneKey® MLS as distributed by MLS GRID. This data may not be complete. We recommend contacting the local school district to confirm school assignments for this home.

    Get a cash offer in 3 minutes
    Find out how much your home could sell for in as little as 3 minutes with a no-obligation cash offer.
    Estimated market value
    $574,700
    Get a cash offer in 3 minutes
    Find out how much your home could sell for in as little as 3 minutes with a no-obligation cash offer.
    Estimated market value
    $574,700