Skip main navigation
Off market
  • $596,100

    39 Stirrup Ln, Pleasant Valley, NY 12569

    3beds
    2,352sqft
    SingleFamily
    Built in 1988
    2.1 Acres Lot
    $596,100 Zestimate®
    $253/sqft
    $4,012 Estimated rent

    Home value

    $596,100

    $560,000 - $632,000

    $4,012/mo

    Zestimate® history
    Loading
    Loading...

    Owner options

    List your home for rent

    $4,012/mo

    Rent Zestimate®

    Find your next renter with Zillow Rental Manager. Plus, with online applications, you can quickly screen prospective tenants – for free.

    Learn more

    $4,012/mo

    Rent Zestimate®

    Refinance and save

    $4,112/mo

    Est. payment

    Refinancing to a lower rate could help reduce your monthly payments and save thousands over the life of the loan.

    See today's rates

    $4,112/mo

    Est. payment

    Explore your selling options

    Work with a Zillow partner agent

    Leverage their expertise and Zillow's premium Showcase listings to get your home seen by more buyers.

    Get started

    List with your own agent

    Get your home in front of millions of buyers by listing it on Zillow.

    Learn how to do it

    Sell it yourself

    Take full control of how buyers see your home on Zillow by listing For Sale by Owner (FSBO).

    List your home

    What's special

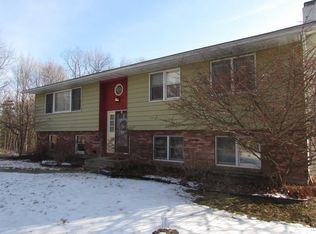
    The pride in ownership is evident the minute you walk in this warm & inviting home! Situated in a prime commuter location, yet it feels miles and miles away from the hectic pace of life! This home is literally 2 minutes to the Taconic Parkway and Rossway Road, one of the few places there is still north-south access! Built by the owner the craftsmanship and attention to detail is so very apparent, one cannot help but appreciate it. From the hand made solid red oak doors, to the inlays in the hardwood floors, craftsmanship that is so lost on today home builders! This home has so many features a beautiful master suite with walk in closet and its own private deck. Two additional large sunny bedrooms. A Fantastic family room w/vaulted ceiling, solarium, formal living room, eat-in kitchen, first floor laundry and a dedicated office just add to the value! There is even the perfect three season room off the kitchen to relax and enjoy the natural beauty that surrounds this home. In addition a massive basement, that had a dedicated woodshop area (said this guy was a craftsman). A finished area serves as a home gym. The whole basement could easily be converted to the ultimate man cave, home theater or gym. The possibilities are truly endless! A huge oversized two car garage has ample room to two vehicles and all the toys and tools that we all have today! Not to mention that there are two additional storage sheds on the property! Many recent updates! Don’t let this one pass you by! Enhancements New High Efficiency Furnace New water treatment system (warranty to be issued in new owner’s name) Fresh Paint Throughout Upstairs Bamboo Flooring (new) Upstairs Carpeting (new - bedrooms & closets) Upstairs linen closet Oak Stair Railings and Balusters; Bead board wainscot Attic Stairs Bulkhead stairs Master Bath •Toilet •Granite double sink top and vanity •Fixtures •Tile Flooring Large Upstairs Bath •Granite Sink top •Fixtures (new) •Pendant Light and Overhead lights •Tile Floor and tub step Living Room •Mantel •Trim •Steps Dining Room •Chandelier •Trim Kitchen •Sink Task Lighting •Tile Backsplash •Countertop •Faucet •Cabinets •Vinyl & Tile Floor •Eat in Kitchen Chandelier •Back Door Lighting •Bead Board Soffit •Range Hood Family Room •Mantel Back Porch •Pine ceiling & walls •Carpet Solarium •Hanging Light Fixture Features Custom built solid red oak 5 panel interior doors, Double oven range, Green house/Sun room with 2 ventilating sky lights, Oversized multi car garage with oversized doors, Central vacuum system, Whole house ventilation fan, Wall mounted 24k BTU A/C

    This property is off market, which means it's not currently listed for sale or rent on Zillow. This may be different from what's available on other websites or public sources.
    Facts & features

    Interior

    Bedrooms & bathrooms
    • Bedrooms: 3
    • Bathrooms: 3
    • Full bathrooms: 2
    • 1/2 bathrooms: 1
    Heating
    • Baseboard, Other, Oil
    Cooling
    • Wall
    Appliances
    • Included: Dishwasher, Dryer, Range / Oven, Refrigerator, Washer
    Features
    • Flooring: Tile, Carpet, Hardwood, Linoleum / Vinyl
    • Basement: Unfinished
    • Has fireplace: Yes
    Interior area
    • Total interior livable area: 2,352 sqft

    Property

    Parking
    • Parking features: Garage - Attached
    Features
    • Exterior features: Wood, Brick
    Lot
    • Size: 2.10 Acres
    Details
    • Parcel number: 1344006463027917880000

    Construction

    Type & style
    • Home type: SingleFamily
    • Architectural style: Contemporary
    Materials
    • Wood
    • Roof: Asphalt
    Condition
    • Year built: 1988

    Community & neighborhood

    Location
    • Region: Pleasant Valley

    Price history

    DateEventPrice
    2/14/2014Sold$287,500-3.8%$122/sqft
    Source: OneKey® MLS as distributed by MLS GRID #H3334382 Report a problem
    11/18/2013Price change$299,000-0.2%$127/sqft
    Source: RE/MAX Realty Center #322106 Report a problem
    11/5/2013Price change$299,500-0.1%$127/sqft
    Source: CENTURY 21 Alliance Realty Group #319567 Report a problem
    9/26/2013Price change$299,900-6.3%$128/sqft
    Source: CENTURY 21 Alliance Realty Group #319567 Report a problem
    8/22/2013Price change$319,900-3%$136/sqft
    Source: CENTURY 21 Alliance Realty Group #319567 Report a problem
    7/11/2013Price change$329,900-5.7%$140/sqft
    Source: CENTURY 21 Alliance Realty Group #316670 Report a problem
    5/18/2013Listed for sale$349,900$149/sqft
    Source: C21 ALLIANCE REALTY GROUP #316670 Report a problem

    Public tax history

    YearProperty taxesTax assessment
    2025-- $300,300
    2024-- $300,300
    2023-- $300,300
    2022-- $300,300
    2021-- $300,300
    2020-- $300,300
    2019-- $300,300
    2018-- $300,300
    2017$8,814 $300,300
    2016-- $300,300
    2015-- $300,300
    2014-- $300,300 -3.5%
    2012-- $311,100 -8.5%
    2011-- $340,000 +77.6%
    2010-- $191,400
    2009-- $191,400
    2008-- $191,400
    2007-- $191,400
    2006-- $191,400
    2005-- $191,400
    2004-- $191,400
    2003-- $191,400
    2002-- $191,400
    2001-- $191,400
    2000-- $191,400

    Find assessor info on the county website

    Neighborhood: 12569

    Nearby schools

    GreatSchools rating
    Schools provided by the listing agent
    • Elementary: Traver Road Primary School
    • Middle: Arlington Middle School
    • High: Arlington High School
    • District: Arlington Central

    Source: The MLS. This data may not be complete. We recommend contacting the local school district to confirm school assignments for this home.

    Get a cash offer in 3 minutes
    Find out how much your home could sell for in as little as 3 minutes with a no-obligation cash offer.
    Estimated market value
    $596,100
    Get a cash offer in 3 minutes
    Find out how much your home could sell for in as little as 3 minutes with a no-obligation cash offer.
    Estimated market value
    $596,100