Team Bedoya proudly presents this exceptional 2-family home in desirable West Revere, offering an impressive combination of space, comfort, versatility, and outdoor living.The expansive main residence welcomes you with high ceilings, abundant natural light, and a beautifully designed open-concept layout. At the heart of the home is a chef’s kitchen featuring granite countertops, double ovens, generous cabinetry, and seamless flow into the dining area. The spacious living room is highlighted by a gas fireplace, creating a warm and inviting setting for everyday living and entertaining.The main level offers four generously sized bedrooms, including a primary suite with a private bathroom, plus an additional full bath featuring a Jacuzzi tub.The finished lower level significantly expands the living space with a full bathroom, laundry area, sitting room, game/bonus room, and an additional flexible room. With separate exterior access, this level offers excellent versatility for extended living, recreation, a home office, or potential future ADU possibilities, subject to city approval.The second unit features two bedrooms, a kitchen, and a full bathroom—an excellent opportunity for rental income or comfortable accommodations for extended family.Outside, the property continues to impress with a private backyard retreat featuring an above-ground swimming pool, perfect for summer entertaining and relaxation. A 2-car garage plus approximately five additional off-street parking spaces provide exceptional convenience.A rare opportunity in West Revere offering remarkable interior space, multiple living options, income potential, abundant parking, and outdoor amenities—all in one property.
Pending
$1,399,900
33 Tedford Ave, Revere, MA 02151
7beds
3,805sqft
Multi Family
Built in 2004
-- sqft lot
$1,409,700 Zestimate®
$368/sqft
$-- HOA
What's special
Gas fireplaceLaundry areaOutdoor amenitiesSitting roomPrivate backyard retreatFinished lower levelFour generously sized bedrooms
- 31 days
- 1,220
- 37
Zillow last checked:
Listing updated:
Listed by:
Team Bedoya 617-651-6120,
Century 21 Mario Real Estate 617-569-6044
Source: MLS PIN,MLS#: 73562125
Facts & features
Interior
Bedrooms & bathrooms
- Bedrooms: 7
- Bathrooms: 4
- Full bathrooms: 4
Features
- Basement: Full,Walk-Out Access,Interior Entry,Garage Access
- Number of fireplaces: 1
Interior area
- Total structure area: 3,805
- Total interior livable area: 3,805 sqft
- Finished area above ground: 3,805
Property
Parking
- Total spaces: 10
- Parking features: Off Street
- Garage spaces: 2
- Uncovered spaces: 8
Lot
- Size: 8,660 Square Feet
- Features: Wooded
Details
- Parcel number: 4402731
- Zoning: RES
Construction
Type & style
- Home type: MultiFamily
- Property subtype: Multi Family
Materials
- Foundation: Concrete Perimeter
Condition
- Year built: 2004
Utilities & green energy
- Sewer: Public Sewer
- Water: Public
Community & HOA
Community
- Features: Public Transportation, Park, Highway Access, Public School, T-Station
Location
- Region: Revere
Financial & listing details
- Price per square foot: $368/sqft
- Tax assessed value: $1,202,100
- Annual tax amount: $10,903
- Date on market: 8/11/2026
- Total actual rent: 0
Estimated market value
$1,409,700
$1.34M - $1.48M
$6,222/mo
Price history
| Date | Event | Price |
|---|---|---|
| 8/25/2026 | Pending sale | $1,399,900$368/sqft |
Source: MLS PIN #73562125 Report a problem | ||
| 8/11/2026 | Listed for sale | $1,399,900+47.4%$368/sqft |
Source: MLS PIN #73561985 Report a problem | ||
| 6/14/2019 | Sold | $950,000$250/sqft |
Source: Public Record Report a problem | ||
| 4/15/2019 | Pending sale | $950,000$250/sqft |
Source: Keller Williams Realty #72460528 Report a problem | ||
| 4/11/2019 | Listed for sale | $950,000$250/sqft |
Source: Keller Williams Realty #72460528 Report a problem | ||
| 4/2/2019 | Pending sale | $950,000$250/sqft |
Source: Keller Williams Realty #72460528 Report a problem | ||
| 3/22/2019 | Listed for sale | $950,000$250/sqft |
Source: Keller Williams Realty #72460528 Report a problem | ||
| 3/22/2019 | Pending sale | $950,000$250/sqft |
Source: Keller Williams Realty #72460528 Report a problem | ||
| 3/5/2019 | Listed for sale | $950,000$250/sqft |
Source: Keller Williams Realty #72460533 Report a problem | ||
Public tax history
| Year | Property taxes | Tax assessment |
|---|---|---|
| 2025 | $10,903 +0.5% | $1,202,100 +1% |
| 2024 | $10,845 +3.1% | $1,190,400 +7.6% |
| 2023 | $10,518 -1.3% | $1,106,000 +8% |
| 2022 | $10,654 +2.3% | $1,024,400 +8.8% |
| 2021 | $10,413 +0% | $941,500 +4.4% |
| 2020 | $10,413 +33.2% | $902,000 +39.7% |
| 2019 | $7,819 -4.1% | $645,700 +2.6% |
| 2018 | $8,156 +2.6% | $629,300 +10.7% |
| 2017 | $7,952 +19.1% | $568,400 +23% |
| 2016 | $6,676 -2.4% | $462,000 |
| 2015 | $6,838 +1.1% | $462,000 +6.2% |
| 2014 | $6,764 +5.6% | $435,000 +5.7% |
| 2013 | $6,403 +3.3% | $411,500 |
| 2012 | $6,201 +0.7% | $411,500 -3.5% |
| 2011 | $6,157 +2.4% | $426,400 -5.2% |
| 2010 | $6,012 -3.7% | $449,700 -19.1% |
| 2009 | $6,241 +6.4% | $555,700 -4% |
| 2008 | $5,864 | $578,900 |
| 2007 | $5,864 +1.3% | $578,900 +1.3% |
| 2006 | $5,789 +4.9% | $571,500 +5% |
| 2005 | $5,516 | $544,500 |
Find assessor info on the county website
Monthly payment
Est. payment
Payment breakdown
Explore the cost of this home by adjusting the details. Changes won't be saved.Climate risks
Neighborhood: 02151
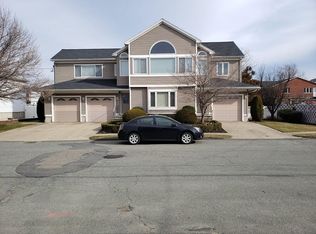
Similar homes
- $1,349,9008 bd4 ba3.9k sqft106 Barnes Ave, East Boston, MA 02128For Sale
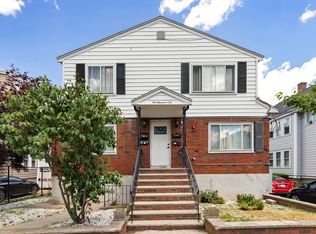 MLS ID #73549075, Skambas Realty Group, Compass. MLS PIN
 - $889,9998 bd4 ba2.9k sqft74 Chestnut St, Chelsea, MA 02150For Sale
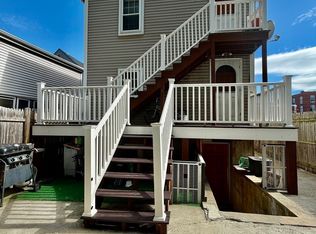 MLS ID #73572616, Patricia Vaz Gabriel, Coldwell Banker Realty - Westford. MLS PIN
 - $1,945,0009 bd6 ba4.1k sqft120 Dolphin Ave, Revere, MA 02151For Sale
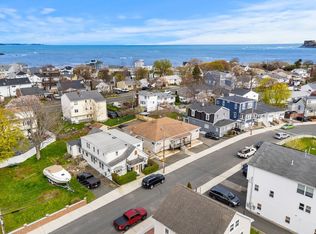 MLS ID #73525052, Justin Brown, Three Hills Real Estate Service, LLC. MLS PIN
 - $1,490,0009 bd5 ba3.8k sqft109 Eutaw St, East Boston, MA 02128For Sale
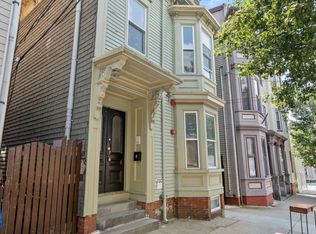 MLS ID #73565618, AJ Arstamyan, Coldwell Banker Realty - Boston. MLS PIN
