Skip main navigation
Off market
  • $1,559,000

    36 Sweeney Ave, Revere, MA 02151

    5beds
    5,288sqft
    MultiFamily
    Built in 2002
    -- sqft lot
    $1,559,000 Zestimate®
    $295/sqft
    $3,919 Estimated rent

    Home value

    $1,559,000

    $1.47M - $1.67M

    $3,919/mo

    Zestimate® history
    Loading
    Loading...

    Owner options

    List your home for rent

    $3,919/mo

    Rent Zestimate®

    Find your next renter with Zillow Rental Manager. Plus, with online applications, you can quickly screen prospective tenants – for free.

    Learn more

    $3,919/mo

    Rent Zestimate®

    Refinance and save

    $9,284/mo

    Est. payment

    Refinancing to a lower rate could help reduce your monthly payments and save thousands over the life of the loan.

    See today's rates

    $9,284/mo

    Est. payment

    Explore your selling options

    Work with a Zillow partner agent

    Leverage their expertise and Zillow's premium Showcase listings to get your home seen by more buyers.

    Get started

    List with your own agent

    Get your home in front of millions of buyers by listing it on Zillow.

    Learn how to do it

    Sell it yourself

    Take full control of how buyers see your home on Zillow by listing For Sale by Owner (FSBO).

    List your home

    What's special

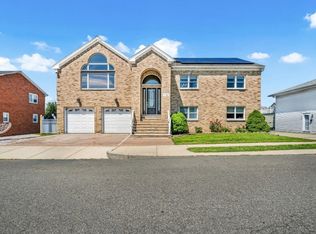
    Spectacular Ultra Modern 2 Family West Revere.Close to Tobin bridge & Whelan School.Minutes to Boston Over 5,000 Sq. Ft living Space All Over Sized Rooms.Great For Entertaining.9,000 Sq. Ft Lot.13 RMS,5 BRS & 7 Baths.3.5 Car Garage.2.5 Garages Heated.Offices each floor could be a BRS if need be.Full or 3/4 bath every Bedroom.Main level 7 RMS 3 BRS Baths.Kitchen W/Sub-Zero Refrig.All Stainless Steel Dacor Appliances Built in wall oven, microwave & 6 burner gas stove W/Shelving.Granite Counter top W/Peninsula.27x24 Cathedral Ceiling Combo Dining rm & Living rm.Master BRM 21x17 W/His & Her Walk in Closet & Ultra Modern Granite bath, Lg Shower Stall & Whirlpool. with 2 Bdrms 18x17 w/Baths.Unit 1-6 RMS,2 BRS & 3 bath.Open Floor Plan 22x23 Kitchen,Dining Rm & Living RM.Granite Counter Tops Island Kitchen Stainless Steel appl. Refrig,Dishwasher,Gas Stove & Disposal.Master Bdrm 21x18,3 closets 1 walk in & Steam Bath. 1 Car Garage.3 Zone A/C.Central VAC,Yard Sprinkler System,Separate Utilities

    This property is off market, which means it's not currently listed for sale or rent on Zillow. This may be different from what's available on other websites or public sources.

    Facts & features

    Interior

    Bedrooms & bathrooms
    • Bedrooms: 5
    • Bathrooms: 7
    • Full bathrooms: 5
    • 1/2 bathrooms: 2
    Heating
    • Forced air, Heat pump, Gas
    Appliances
    • Included: Dishwasher, Dryer, Freezer, Microwave, Refrigerator, Washer
    Features
    • Flooring: Tile, Hardwood
    • Basement: Partially finished
    Interior area
    • Total interior livable area: 5,288 sqft

    Property

    Features
    • Exterior features: Vinyl
    • Has spa: Yes
    Lot
    • Size: 9,583 sqft
    Details
    • Parcel number: REVEM25B422CL5

    Construction

    Type & style
    • Home type: MultiFamily
    Materials
    • Frame
    • Roof: Asphalt
    Condition
    • Year built: 2002

    Community & neighborhood

    Location
    • Region: Revere

    Other

    Other facts
    • Amenities: Public Transportation, Shopping, Park, Medical Facility, Laundromat, Highway Access, House Of Worship, Marina, Private School, Public School, T-Station, Walk/Jog Trails, Swimming Pool
    • Basement Feature: Full
    • Construction: Frame
    • Electric Feature: Circuit Breakers, 200 Amps
    • Exterior: Vinyl
    • Flooring: Wood, Tile
    • Foundation: Poured Concrete
    • Hea Dscrp 1: Gas, Central Heat, Unit Control, Heat Pump
    • Hea Dscrp 2: Central Heat, Gas, Heat Pump
    • Hot Water: Natural Gas
    • Ife Dscrp 1: Cable Tv Available, Storage, Balcony/Deck, Tile Floor, Stone/Granite/Solid Counters, Hardwood Floors, Picture Window, Open Floor Plan, Slider, Central Vacuum, Walk-In Closet, Bathroom With Shower Stall
    • Ife Dscrp 2: Cable Tv Available, Balcony/Deck, Hardwood Floors, Picture Window, Wall To Wall Carpet, Stone/Ceramic Tile Floor, Bathroom With Shower Stall, Tile Floor, Stone/Granite/Solid Counters, Bathroom With Tub & Shower, Walk-In Closet, Cathedral/Vaulted Ceilings, Open Floor Plan, Slider, Jacuzzi/Whirlpool Soaking Tub, Central Vacuum
    • Lot Description: Paved Drive
    • Mf Type: 2 Family
    • Rms Dscrp 1: Kitchen, Laundry, Office/Den, Living Rm/Dining Rm Combo
    • Rms Dscrp 2: Kitchen, Living Rm/Dining Rm Combo, Laundry, Office/Den, Mudroom
    • Road Type: Public, Paved
    • Roof Material: Asphalt/Fiberglass Shingles
    • Beach Description: Ocean
    • Beach Miles To: 1/2 To 1 Mile
    • Beachfront Flag: Yes
    • App Dscrp 1: Dishwasher, Microwave, Refrigerator, Washer, Dryer, Disposal
    • App Dscrp 2: Refrigerator, Microwave, Dishwasher, Washer, Dryer, Wall Oven, Disposal, Freezer
    • Exterior Features: Deck, Sprinkler System, Patio, Hot Tub/Spa, Fenced Yard
    • Rnt Dscrp 1: Water
    • Rnt Dscrp 2: Water
    • Utility Connections: For Gas Range
    • Beach Ownership: Public
    • Year Round: Yes
    • Col Dscrp 2: Central Air, 2 Units
    • Col Dscrp 1: Central Air, Unit Control, Heat Pump

    Price history

    DateEventPrice
    5/18/2020Sold$1,225,000-1.9%$232/sqft
    Source: Public Record Report a problem
    3/13/2020Listed for sale$1,249,000+108.2%$236/sqft
    Source: Century 21 North East #72627303 Report a problem
    3/5/2012Sold$600,000-24.5%$113/sqft
    Source: Public Record Report a problem
    8/22/2011Price change$795,000-9.1%$150/sqft
    Source: Gibson Sotheby's International Realty #71231122 Report a problem
    5/12/2011Listed for sale$875,000+288.9%$165/sqft
    Source: Gibson Sotheby's International Realty #71231122 Report a problem
    10/15/2002Sold$225,000$43/sqft
    Source: Public Record Report a problem

    Public tax history

    YearProperty taxesTax assessment
    2025$12,613 +0.5%$1,390,600 +0.9%
    2024$12,553 +2.6%$1,377,900 +7.1%
    2023$12,234 +0.3%$1,286,400 +9.7%
    2022$12,194 +25.2%$1,172,500 +33.2%
    2021$9,737 0%$880,400 +4.3%
    2020$9,737 +3.2%$843,900 +8.3%
    2019$9,436 -3.8%$779,200 +3%
    2018$9,804 +3.2%$756,500 +11.4%
    2017$9,503 +23.3%$679,300 +27.4%
    2016$7,708 -2.4%$533,400
    2015$7,894 +2.8%$533,400 +8%
    2014$7,677 +6.5%$493,700 +6.6%
    2013$7,206 +3.3%$463,100
    2012$6,979 +1%$463,100 -3.2%
    2011$6,907 +1.6%$478,300 -5.9%
    2010$6,799 -7.6%$508,500 -22.4%
    2009$7,356 +2.7%$655,000 -7.3%
    2008$7,160 $706,800
    2007$7,160 +1.1%$706,800 +1.1%
    2006$7,084 -1.8%$699,300 -1.8%
    2005$7,214 +6.2%$712,100 +48.3%
    2004$6,795 +4.2%$480,200
    2003$6,521 $480,200

    Find assessor info on the county website

    Neighborhood: 02151

    Nearby schools

    GreatSchools rating
    Get a cash offer in 3 minutes
    Find out how much your home could sell for in as little as 3 minutes with a no-obligation cash offer.
    Estimated market value
    $1,559,000
    Get a cash offer in 3 minutes
    Find out how much your home could sell for in as little as 3 minutes with a no-obligation cash offer.
    Estimated market value
    $1,559,000