NEW PRICE!! BUYER GOT LAST MINUTE JITTERS. Welcome to this beautifully updated Briar model, with an open floor plan, and natural light throughout this multilevel townhouse. Situated in The Knolls community, it is desirable, beautiful, conveniently located, and the perfect neighborhood to spend your forever after's. The transfer fee of $5,000 is paid by the buyer. Come see this, and fall in love!, Additional information: Appearance:Excellent
Sold for $860,000
$860,000
33 The Glen #33, Glen Head, NY 11545
3beds
--sqft
Stock Cooperative, Residential
Built in 1988
-- sqft lot
$986,300 Zestimate®
$--/sqft
$4,572 Estimated rent
Home value
$986,300
$937,000 - $1.05M
$4,572/mo
Zestimate® history
Owner options
List your home for rent
$4,572/mo
Rent Zestimate®
Find your next renter with Zillow Rental Manager. Plus, with online applications, you can quickly screen prospective tenants – for free.
$4,572/mo
Rent Zestimate®
Refinance and save
$4,661/mo
Est. payment
Refinancing to a lower rate could help reduce your monthly payments and save thousands over the life of the loan.
$4,661/mo
Est. payment
Explore your selling options
Work with a Zillow partner agent
Leverage their expertise and Zillow's premium Showcase listings to get your home seen by more buyers.
Get startedList with your own agent
Get your home in front of millions of buyers by listing it on Zillow.
Learn how to do itSell it yourself
Take full control of how buyers see your home on Zillow by listing For Sale by Owner (FSBO).
List your homeWhat's special
Zillow last checked:
Listing updated:
Listed by:
Sandi Lefkowitz,
Daniel Gale Sothebys Intl Rlty 516-759-6822
Bought with:
Damian Ross SFR CBR, 10301207255
Daniel Gale Sothebys Intl Rlty
Source: OneKey® MLS as distributed by MLS GRID,MLS#: L3548542
Facts & features
Interior
Bedrooms & bathrooms
- Bedrooms: 3
- Bathrooms: 3
- Full bathrooms: 2
- 1/2 bathrooms: 1
Primary bedroom
- Description: Master Bedroom Suite Very Spacious with fireplace, Large full bath, vanity and walk in closet
Bedroom 1
- Description: there are 2 bedrooms with large closets
Bathroom 1
- Description: Lovely Hall bath
Other
- Description: Entry foyer with Large closet, skylight, powder room, laundry room, and entrance to 2 car garage
- Level: First
Kitchen
- Description: Large Eat in Kitchen with separate eating area and sliders go the deck
- Level: Second
Living room
- Description: Large living room/Dining room with fireplace and sliders to deck
- Level: Second
Office
- Description: Large area, and utility room
- Level: Lower
Heating
- Forced Air
Cooling
- Central Air
Appliances
- Included: Dishwasher, Dryer, Refrigerator, Washer, Gas Water Heater
Features
- Primary Bathroom
- Basement: Finished,Full
- Attic: Partial
- Number of fireplaces: 1
Property
Parking
- Total spaces: 2
- Parking features: Attached, Garage Door Opener
- Garage spaces: 2
Features
- Levels: Three Or More
- Exterior features: Mailbox
Lot
- Features: Near Public Transit, Near Shops
Construction
Type & style
- Home type: Cooperative
- Property subtype: Stock Cooperative, Residential
- Attached to another structure: Yes
Materials
- HardiPlank Type
Condition
- Year built: 1988
Details
- Builder model: The Briar
Utilities & green energy
- Water: Public
- Utilities for property: Trash Collection Private
Community & HOA
Community
- Security: Security Gate
- Subdivision: The Knolls
HOA
- Has HOA: No
- Services included: Maintenance Structure, Snow Removal, Trash, Maintenance Grounds, Sewer
- HOA name: Fairfield
- HOA phone: 631-499-6600
Location
- Region: Glen Head
Financial & listing details
- Annual tax amount: $1,701
- Date on market: 5/1/2024
- Listing agreement: Exclusive Agency
- Inclusions: , Dishwasher, Dryer, Front Gate, Garage Door Opener, Garage Remote, Light Fixtures, Mailbox, Oven/Range, Refrigerator, Washer
Price history
| Date | Event | Price |
|---|---|---|
| 8/23/2024 | Sold | $860,000-0.6% |
Source:  OneKey® MLS as distributed by MLS GRID #L3548542 Report a problem OneKey® MLS as distributed by MLS GRID #L3548542 Report a problem | ||
| 6/4/2024 | Pending sale | $865,000 |
Source: OneKey® MLS as distributed by MLS GRID #3548542 Report a problem | ||
| 5/20/2024 | Price change | $865,000-1.6% |
Source: OneKey® MLS as distributed by MLS GRID #3548542 Report a problem | ||
| 5/1/2024 | Listed for sale | $879,000 |
Source: OneKey® MLS as distributed by MLS GRID #3548542 Report a problem | ||
Public tax history
Tax history is unavailable.
Neighborhood: 11545
Nearby homes
- $928,0003 bd3 ba2.2k sqft31 The Gln #31, Glen Head, NY 11545Pending

- $957,8003 bd4 ba2.6k sqft52 The Glen, Glen Head, NY 11545Off Market
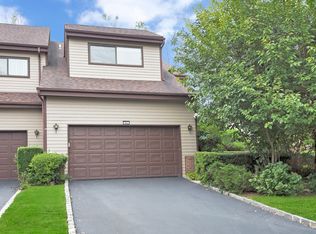
- $751,5003 bd2 ba1.2k sqft20 The Glen, Glen Head, NY 11545Off Market

- $1,066,2003 bd3 ba2.2k sqft99 The Glen, Glen Head, NY 11545Off Market
- $857,6002 bd2 ba-- sqft29 The Gln, Glen Head, NY 11545Off Market
- $691,5003 bd2 ba-- sqft26 The Gln, Glen Head, NY 11545Off Market
- $980,8003 bd3 ba-- sqft36 The Gln, Glen Head, NY 11545Off Market
- $994,3003 bd4 ba-- sqft32 The Gln, Glen Head, NY 11545Off Market
- $1,078,7003 bd3 ba-- sqft16 The Gln, Glen Head, NY 11545Off Market
Nearby schools
GreatSchools rating
- 9/10Glen Head Elementary SchoolGrades: PK-5Distance: 0.8 mi
- 7/10North Shore Middle SchoolGrades: 6-8Distance: 1 mi
- 10/10North Shore Senior High SchoolGrades: 9-12Distance: 0.7 mi
Schools provided by the listing agent
- Elementary: Glen Head Elementary School
- Middle: North Shore Middle School
- High: North Shore Senior High School
Source: OneKey® MLS as distributed by MLS GRID. This data may not be complete. We recommend contacting the local school district to confirm school assignments for this home.
- New York
- Nassau County
- Glen Head
- 11545
- 33 The Glen Unit 33
Nearby cities
Nearby neighborhoods
Nearby zip codes
Other Glen Head Topics
