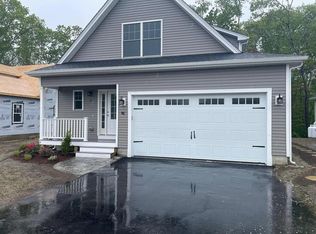
Welcome to The Village at Curtis Corner Road, South Kingstown's premier new community. Step into this new home boasting a seamless integration of living, dining, and kitchen spaces, accentuated by crown molding extending to the deck. The primary ensuite, featuring a spacious walk-in closet and direct access to the deck, offers a serene retreat. Accompanying it on the first floor are a guest bedroom, full common bath, laundry area, and convenient half bath. Ascend to the second floor to discover another bedroom, with the option for a full bath if desired. With a two-car garage and all the finest finishes including granite countertops, tile, hardwood, and plush carpet flooring, this home epitomizes luxury living. Step outside onto either the front porch or the rear Trex decking or with vinyl railing or patio, surrounded by lush landscaping and an asphalt driveway. Make this home uniquely yours by personalizing it to suit your style. Positioned conveniently close to the attractions of South County, this is your gateway to coastal living at its finest. Welcome home.
Sold for $775,960
Street View
$775,960
33 Vespia Ln, South Kingstown, RI 02879
3beds
2,150sqft
Single Family Residence
Built in 2024
9,997 Square Feet Lot
$818,100 Zestimate®
$361/sqft
$3,925 Estimated rent
Home value
$818,100
$728,000 - $916,000
$3,925/mo
Zestimate® history
Owner options
List your home for rent
$3,925/mo
Rent Zestimate®
Find your next renter with Zillow Rental Manager. Plus, with online applications, you can quickly screen prospective tenants – for free.
$3,925/mo
Rent Zestimate®
Refinance and save
$4,119/mo
Est. payment
Refinancing to a lower rate could help reduce your monthly payments and save thousands over the life of the loan.
$4,119/mo
Est. payment
Explore your selling options
Work with a Zillow partner agent
Leverage their expertise and Zillow's premium Showcase listings to get your home seen by more buyers.
Get startedList with your own agent
Get your home in front of millions of buyers by listing it on Zillow.
Learn how to do itSell it yourself
Take full control of how buyers see your home on Zillow by listing For Sale by Owner (FSBO).
List your homeWhat's special
Zillow last checked:
Listing updated:
Listed by:
Douglas DeSimone 401-419-6993,
DOUGLAS PROPERTIES
Bought with:
Holly Prentice, RES.0040286
Mott & Chace Sotheby's Intl.
Source: StateWide MLS RI,MLS#: 1359388
Facts & features
Interior
Bedrooms & bathrooms
- Bedrooms: 3
- Bathrooms: 3
- Full bathrooms: 2
- 1/2 bathrooms: 1
Primary bedroom
- Level: First
Bathroom
- Level: First
Bathroom
- Level: First
Other
- Level: Second
Other
- Level: First
Dining area
- Level: First
Other
- Level: First
Kitchen
- Level: First
Other
- Level: First
Living room
- Level: First
Porch
- Level: First
Heating
- Natural Gas, Forced Air
Cooling
- Central Air
Appliances
- Included: Electric Water Heater
Features
- Wall (Plaster), Plumbing (Mixed), Insulation (Cap), Insulation (Ceiling), Insulation (Walls)
- Flooring: Ceramic Tile, Hardwood, Carpet
- Basement: Full,Walk-Out Access,Unfinished
- Number of fireplaces: 1
- Fireplace features: None
Interior area
- Total structure area: 2,150
- Total interior livable area: 2,150 sqft
- Finished area above ground: 2,150
- Finished area below ground: 0
Property
Parking
- Total spaces: 4
- Parking features: Attached, Garage Door Opener
- Attached garage spaces: 2
Features
- Patio & porch: Deck, Porch
Lot
- Size: 9,997 Square Feet
Details
- Parcel number: SKINP0401L000157
- Special conditions: Conventional/Market Value
Construction
Type & style
- Home type: SingleFamily
- Architectural style: Cape Cod
- Property subtype: Single Family Residence
Materials
- Plaster, Vinyl Siding
- Foundation: Concrete Perimeter
Condition
- New construction: Yes
- Year built: 2024
Utilities & green energy
- Electric: 150 Amp Service
- Utilities for property: Sewer Connected, Water Connected
Green energy
- Energy efficient items: Appliances, Doors, Windows
Community & HOA
Community
- Features: Near Public Transport, Commuter Bus, Golf, Highway Access, Hospital, Interstate, Marina, Private School, Public School, Railroad, Recreational Facilities, Restaurants, Schools, Near Shopping, Near Swimming, Tennis
- Subdivision: Village At Curtis Corner Road
HOA
- Has HOA: No
- HOA fee: $250 annually
Location
- Region: South Kingstown
Financial & listing details
- Price per square foot: $361/sqft
- Tax assessed value: $776,500
- Annual tax amount: $6,942
- Date on market: 5/17/2024
Price history
| Date | Event | Price |
|---|---|---|
| 1/3/2025 | Sold | $775,960+0.1%$361/sqft |
Source:  StateWide MLS RI #1359388 Report a problem StateWide MLS RI #1359388 Report a problem | ||
| 8/12/2024 | Pending sale | $775,000$360/sqft |
Source: StateWide MLS RI #1359388 Report a problem | ||
| 5/17/2024 | Listed for sale | $775,000$360/sqft |
Source: StateWide MLS RI #1359388 Report a problem | ||
Public tax history
| Year | Property taxes | Tax assessment |
|---|---|---|
| 2025 | $6,942 +433.6% | $776,500 +559.7% |
| 2024 | $1,301 | $117,700 |
Find assessor info on the county website
Neighborhood: Kingston
Nearby homes
- $808,4004 bd3 ba2.2k sqft39A Vespia Ln, South Kingstown, RI 02879Off Market
- $261,4124 bd3 ba2.4k sqft27A Vespia Ln, South Kingstown, RI 02879Sold
- $819,5004 bd3 ba2.2k sqft45A Vespia Ln, South Kingstown, RI 02879Off Market
- $--2 bd2 ba1.2k sqft45 Vespia Ln #A, Wakefield, RI 02879Off Market
- $--2 bd2 ba1.1k sqft45 Vespia Ln #B, Wakefield, RI 02879Off Market
- $689,2002 bd2 ba1.5k sqft25 Vespia Ln, South Kingstown, RI 02879Off Market
- $712,800-- bd-- ba-- sqft42 Vespia Ln, South Kingstown, RI 02879Off Market
- $844,1003 bd2 ba1.9k sqft17 Vespia Ln, South Kingstown, RI 02879Off Market
Nearby schools
GreatSchools rating
- 7/10Peace Dale SchoolGrades: PK-5Distance: 0.8 mi
- 9/10Broad Rock Middle SchoolGrades: 6-8Distance: 1.5 mi
- 8/10South Kingstown High SchoolGrades: 9-12Distance: 1.4 mi
Get a cash offer in 3 minutes
Find out how much your home could sell for in as little as 3 minutes with a no-obligation cash offer.
Estimated market value
$818,100
Get a cash offer in 3 minutes
Find out how much your home could sell for in as little as 3 minutes with a no-obligation cash offer.
Estimated market value
$818,100
Nearby cities
Nearby neighborhoods
Nearby zip codes
Other South Kingstown Topics
