MOVE IN READY NEW CONSTRUCTION. Welcome to The Village at Curtis Corner, one of South Kingstown's newest and most desirable communities. Thoughtfully designed for today's lifestyle, this beautifully crafted home features an open-concept floor plan where the living room, dining area, and kitchen flow seamlessly together, creating the perfect space for everyday living and entertaining. A convenient first-floor laundry room and half bath add to the home's functionality. The second floor offers a spacious primary suite, bathed in natural light, complete with a walk-in closet and a spacious ensuite bath. Two additional bedrooms, a full bathroom with glass shower enclosure, and an additional room which is perfect for a study room, home office or craft room. Quality craftsmanship is showcased throughout with granite countertops, hardwood flooring, tile, and plush carpeting. Enjoy outdoor living from the welcoming front porch or relax on the rear Trex deck, all overlooking a fenced in yard. A one-car garage completes the home. This bright and airy home is ready for you to make it your own. Ideally located just minutes from South County's award winning beaches, marinas, restaurants, shopping, and the University of Rhode Island, this exceptional home offers the perfect blend of comfort, style, and coastal Rhode Island living.
For sale
$699,000
42 Vespia Ln, South Kingstown, RI 02879
3beds
2,550sqft
:
Get pre-qualified$4,664/mo
Single Family Residence
Built in 2026
5,227 Square Feet Lot
$-- Zestimate®
$274/sqft
$21/mo HOA
What's special
Fenced in yardBright and airy homeConvenient first-floor laundry roomHalf bathHardwood flooringGranite countertopsPlush carpeting
- 4 days |
- 1,301 |
- 53 |
Zillow last checked:
Listing updated:
Listed by:
Robin Tregenza 203-246-6899,
Residential Properties Ltd.
Source: StateWide MLS RI,MLS#: 1419299
Facts & features
Interior
Bedrooms & bathrooms
- Bedrooms: 3
- Bathrooms: 3
- Full bathrooms: 2
- 1/2 bathrooms: 1
Primary bedroom
- Level: Second
Bedroom 1
- Level: Second
Bedroom 2
- Level: Second
Bathroom
- Level: First
Bathroom
- Level: Second
Dining area
- Level: First
Kitchen
- Level: First
Other
- Level: First
Living room
- Level: First
Office
- Level: Second
Porch
- Level: First
Heating
- Bottle Gas, Central Air, Forced Air, Zoned
Cooling
- Central Air
Appliances
- Included: Electric Water Heater, Dishwasher, Range Hood, Oven/Range, Refrigerator
Features
- Wall (Plaster), Stairs, Plumbing (Copper), Plumbing (PEX), Plumbing (PVC), Insulation (Ceiling), Insulation (Floors), Insulation (Walls), Ceiling Fan(s)
- Flooring: Ceramic Tile, Hardwood, Carpet
- Windows: Insulated Windows
- Basement: Full,Interior and Exterior,Unfinished
- Attic: Attic Storage
- Has fireplace: No
- Fireplace features: None
Interior area
- Total structure area: 1,700
- Total interior livable area: 2,550 sqft
- Finished area above ground: 1,700
- Finished area below ground: 850
Video & virtual tour
Property
Parking
- Total spaces: 3
- Parking features: Attached, Driveway
- Attached garage spaces: 1
- Has uncovered spaces: Yes
Features
- Patio & porch: Deck, Porch
- Fencing: Fenced
Lot
- Size: 5,227 Square Feet
- Features: Sidewalks
Details
- Parcel number: SKINP0404L000065
Construction
Type & style
- Home type: SingleFamily
- Architectural style: Cape Cod
- Property subtype: Single Family Residence
Materials
- Plaster, Vinyl Siding
- Foundation: Concrete Perimeter
Condition
- New construction: No
- Year built: 2026
Utilities & green energy
- Electric: 150 Amp Service, 200+ Amp Service, 220 Volts, Circuit Breakers, Individual Meter
- Utilities for property: Sewer Connected, Water Connected, Underground Utilities
Community & HOA
Community
- Features: Near Public Transport, Commuter Bus, Golf, Highway Access, Hospital, Interstate, Marina, Private School, Public School, Railroad, Recreational Facilities, Restaurants, Schools, Near Shopping, Near Swimming, Tennis
- Subdivision: Village At Curtis Corner
HOA
- Has HOA: No
- HOA fee: $250 annually
Location
- Region: South Kingstown
Financial & listing details
- Price per square foot: $274/sqft
- Tax assessed value: $172,900
- Annual tax amount: $1,546
- Date on market: 7/30/2026
- Inclusions: Assessment and taxes reflect partially completed home at date of assessment. Estimated taxes are approximately $6, 000 annually.
Estimated market value
Not available
Estimated sales range
Not available
Not available
Price history
| Date | Event | Price |
|---|---|---|
| 7/30/2026 | Listed for sale | $699,000-6.8%$274/sqft |
Source:  StateWide MLS RI #1419299 Report a problem StateWide MLS RI #1419299 Report a problem | ||
| 6/29/2026 | Listing removed | $749,900$294/sqft |
Source: StateWide MLS RI #1408433 Report a problem | ||
| 3/28/2026 | Listed for sale | $749,900$294/sqft |
Source: StateWide MLS RI #1408433 Report a problem | ||
| 12/16/2025 | Listing removed | $749,900$294/sqft |
Source: StateWide MLS RI #1379652 Report a problem | ||
| 4/16/2025 | Price change | $749,900+2.7%$294/sqft |
Source: StateWide MLS RI #1379652 Report a problem | ||
| 3/13/2025 | Listed for sale | $729,900$286/sqft |
Source: StateWide MLS RI #1379652 Report a problem | ||
Public tax history
| Year | Property taxes | Tax assessment |
|---|---|---|
| 2025 | $1,546 +23.1% | $172,900 +52.1% |
| 2024 | $1,256 | $113,700 |
Find assessor info on the county website
Monthly payment
Est. payment
Payment breakdown
Explore the cost of this home by adjusting the details. Changes won't be saved.Climate risks
Neighborhood: Kingston
Nearby schools
GreatSchools rating
- 7/10Peace Dale SchoolGrades: PK-5Distance: 0.8 mi
- 9/10Broad Rock Middle SchoolGrades: 6-8Distance: 1.5 mi
- 8/10South Kingstown High SchoolGrades: 9-12Distance: 1.4 mi
- $801,9054 bd1 ba1.8k sqft50 Vespia Ln, South Kingstown, RI 02879Sold
- $458,7002 bd1 ba1.1k sqft18 Vespia Ln #B, South Kingstown, RI 02879Off Market
- $540,0002 bd2 ba1.6k sqft18 Vespia Ln #A, South Kingstown, RI 02879Sold
- $--2 bd2 ba1.2k sqft45 Vespia Ln #A, Wakefield, RI 02879Off Market
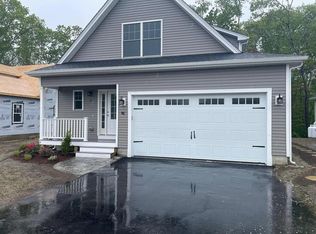
- $--2 bd2 ba1.1k sqft45 Vespia Ln #B, Wakefield, RI 02879Off Market
- $739,0003 bd3 ba2.6k sqft54 Vespia Ln, South Kingstown, RI 02879For Sale
- $807,6004 bd3 ba2.2k sqft45A Vespia Ln, South Kingstown, RI 02879Off Market
- $797,7004 bd3 ba2.2k sqft39A Vespia Ln, South Kingstown, RI 02879Off Market
A local agent can set up tours, give advice and negotiate with sellers.
A local lender can help you make sure your offer is ready when you are.
Similar homes
- $739,0003 bd3 ba2.6k sqft54 Vespia Ln, South Kingstown, RI 02879For Sale

 MLS ID #1419346, Robin Tregenza, Residential Properties Ltd.. StateWide MLS RI
 - $699,9003 bd3 ba2k sqft223 Rodman St, South Kingstown, RI 02879For Sale
 MLS ID #1416967, The Peter Izzi Team, REMAX Revolution. StateWide MLS RI
 - $999,0004 bd3 ba2.6k sqft78 Riverside Dr, South Kingstown, RI 02879For Sale
 MLS ID #1419492, Jacquelyn Cinquegrana, Real Broker, LLC. StateWide MLS RI
 - $749,0003 bd2 ba2.5k sqft257 Shannock Rd, South Kingstown, RI 02879For Sale
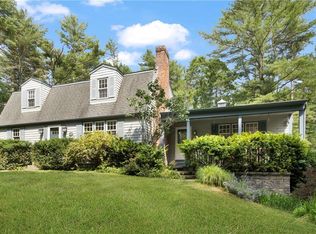 MLS ID #1418567, Maura Sayre, Coldwell Banker Realty. StateWide MLS RI
 - $875,0004 bd3 ba3.3k sqft104 Birchwood Dr, South Kingstown, RI 02879For SaleMLS ID #1416616, Christina Rosciti, Residential Properties Ltd.. StateWide MLS RI
- $1,000,0003 bd2 ba1.6k sqft15 Dawsons Cir, South Kingstown, RI 02879New ConstructionMLS ID #1419191, Sean Carlino Esq., RI Real Estate Services. StateWide MLS RI
- $709,9003 bd3 ba2.2k sqft10 Ginger Trl, Coventry, RI 02816For SaleMLS ID #1418833, Rita WRIGHT, RE/MAX Professionals. StateWide MLS RI
- $998,8004 bd3 ba3.4k sqft77 Mockingbird Ln, South Kingstown, RI 02879For SaleMLS ID #1418485, Sheil Readyhough Team, SERHANT.. StateWide MLS RI
- $795,0003 bd4 ba2.3k sqft226 Turnpike Ave, Portsmouth, RI 02871For SaleMLS ID #1419230, Erica Arruda, Keller Williams Coastal. StateWide MLS RI
- $725,0004 bd3 ba2.3k sqft24 Kickapoo Run, Charlestown, RI 02813For SaleMLS ID #1416347, Jennifer Cosgrove O'Leary, Greenwich Bay Brokers. StateWide MLS RI
- $899,9002 bd3 ba2.6k sqftThe Preserve At South County Commons, South Kingstown, RI 02879For SaleMLS ID #1418647, Jo-Anne Feeney, Residential Properties Ltd.. StateWide MLS RI
- $675,0002 bd4 ba2.1k sqft287 Cowesett Rd, Warwick, RI 02886For SaleMLS ID #1419567, Hilary Marshall, RE/MAX Professionals. StateWide MLS RI
- $965,0004 bd3 ba2.7k sqft364 Orchard Woods Dr N, Saunderstown, RI 02874For SaleMLS ID #1418491, Patricia Berg, Lila Delman Compass. StateWide MLS RI
- $799,9003 bd2 ba2.6k sqft3672 S County Trl, Richmond, RI 02892For SaleMLS ID #1417130, Raymond Kenyon, Real Broker, LLC. StateWide MLS RI
- $874,9003 bd3 ba2.3k sqft5 Hazelton Ln, South Kingstown, RI 02892For SaleMLS ID #1415412, Robert Babigian, Weichert REALTORS-Atlantic Prp. StateWide MLS RI
- $699,9004 bd2 ba2k sqft188 Greene Ln, Middletown, RI 02842For SaleMLS ID #1419164, Kyle Seyboth, Century 21 Limitless. StateWide MLS RI
- $739,0003 bd2 ba2.2k sqft49 Dexter St, Portsmouth, RI 02871For SaleMLS ID #1418100, The Willett Team, SERHANT.. StateWide MLS RI
- $949,9004 bd5 ba3.7k sqft2185 Post Rd, South Kingstown, RI 02879For SaleMLS ID #1413114, Justin Gallant, J.E. Group Properties. StateWide MLS RI
- $819,0003 bd3 ba2.3k sqft145 Liberty Church Rd, Exeter, RI 02822For SaleMLS ID #1417427, Lauren Grilli, RI Real Estate Services. StateWide MLS RI
- $625,0003 bd3 ba1.3k sqft43 Samuel Gorton Ave, Warwick, RI 02889For SaleMLS ID #1419096, The Anchor Team, RE/MAX Results. StateWide MLS RI
