Skip main navigation
Off market
  • $827,300

    33 Vintners Way, Warwick, NY 10990

    4beds
    2,675sqft
    SingleFamily
    Built in 2022
    0.99 Acres Lot
    $827,300 Zestimate®
    $309/sqft
    $4,497 Estimated rent

    Home value

    $827,300

    $786,000 - $877,000

    $4,497/mo

    Zestimate® history
    Loading
    Loading...

    Owner options

    List your home for rent

    $4,497/mo

    Rent Zestimate®

    Find your next renter with Zillow Rental Manager. Plus, with online applications, you can quickly screen prospective tenants – for free.

    Learn more

    $4,497/mo

    Rent Zestimate®

    Refinance and save

    $5,734/mo

    Est. payment

    Refinancing to a lower rate could help reduce your monthly payments and save thousands over the life of the loan.

    See today's rates

    $5,734/mo

    Est. payment

    Explore your selling options

    Work with a Zillow partner agent

    Leverage their expertise and Zillow's premium Showcase listings to get your home seen by more buyers.

    Get started

    List with your own agent

    Get your home in front of millions of buyers by listing it on Zillow.

    Learn how to do it

    Sell it yourself

    Take full control of how buyers see your home on Zillow by listing For Sale by Owner (FSBO).

    List your home

    What's special

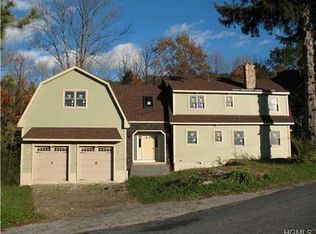
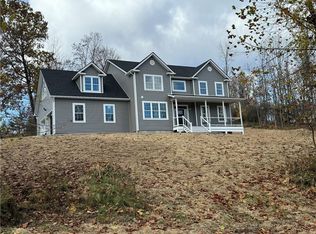
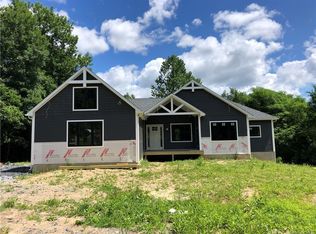
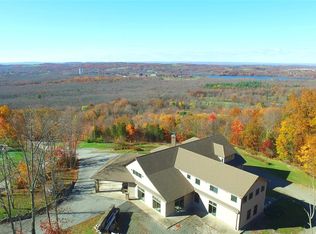
    Welcome to The Vineyards, exquisite 34 lot subdivision w/homes nestled in between beautifully matured trees. Not one but two private cul-de-sacs along w/an average of 1 acre lots, mountain views & walking distance to the Winery. Offering multiple upscale style homes together w/striking designs. This picturesque site is located less than 10 minutes from the Historic Village of Warwick w/award winning Schools offering Boutiques, Restaurants, Wineries, and well-known Apple Orchards. Just 50 miles from NYC, located closely to Parks, Lakes, Skiing, Legoland, Casino & Water Park. The Chardonnay Model offers a magnificent open concept layout with plenty of entertaining space. Welcoming front porch leads you to a grand foyer with stylish staircase, formal dining room and living room and a huge family room with a gas fireplace. Large Kitchen with a center island opens to a breakfast nook and sliding doors leading to a deck. Upstairs offers an amazing master suite with large closets and private spa like bath, 3 additional bedrooms, full bath with double sinks and a laundry room. For those who need additional space this magnificent model offers optional bonus room.

    This property is off market, which means it's not currently listed for sale or rent on Zillow. This may be different from what's available on other websites or public sources.

    Facts & features

    Interior

    Bedrooms & bathrooms
    • Bedrooms: 4
    • Bathrooms: 3
    • Full bathrooms: 2
    • 1/2 bathrooms: 1
    Heating
    • Forced air
    Cooling
    • Central
    Appliances
    • Laundry: In Unit
    Features
    • Eat-in Kitchen, Entrance Foyer, Granite Counters, Master Bath, Powder Room, Walk-In Closet(s), Formal Dining Room
    • Doors: ENERGY STAR Qualified Doors
    • Windows: ENERGY STAR Qualified Windows
    • Basement: Full, Unfinished
    • Has fireplace: Yes
    Interior area
    • Total interior livable area: 2,675 sqft

    Property

    Parking
    • Total spaces: 2
    • Parking features: Garage - Attached
    Features
    • Patio & porch: Porch, Deck
    • Exterior features: Other
    Lot
    • Size: 0.99 Acres
    • Features: Cul-De-Sec, Level, Near Public Transit, Wooded, Private
    Details
    • Parcel number: 33548912546

    Construction

    Type & style
    • Home type: SingleFamily
    • Architectural style: Colonial
    Materials
    • Metal
    Condition
    • Year built: 2022

    Utilities & green energy

    • Sewer: Septic Tank
    • Water: Well

    Community & neighborhood

    Location
    • Region: Warwick

    Other

    Other facts
    • Appliances: Refrigerator, Dishwasher, Range
    • ArchitecturalStyle: Colonial
    • ConstructionMaterials: Frame, Vinyl Siding
    • Cooling: Central Air
    • Basement: Full, Unfinished
    • Flooring: Wall To Wall Carpet, Hardwood
    • FireplaceYN: 1
    • Heating: Forced Air, Propane
    • Inclusions: Dishwasher, Refrigerator, Oven/Range, Door Hardware, Wall to Wall Carpet, Energy Star Appliance(s)
    • InteriorFeatures: Eat-in Kitchen, Entrance Foyer, Granite Counters, Master Bath, Powder Room, Walk-In Closet(s), Formal Dining Room
    • PropertyType: Residential
    • ParkingFeatures: Detached, Attached, Garage
    • PatioAndPorchFeatures: Porch, Deck
    • SeniorCommunityYN: 0
    • WaterSource: Well
    • LotFeatures: Cul-De-Sec, Level, Near Public Transit, Wooded, Private
    • WindowFeatures: ENERGY STAR Qualified Windows
    • DoorFeatures: ENERGY STAR Qualified Doors
    • LaundryFeatures: In Unit
    • CommunityFeatures: Park
    • Sewer: Septic Tank
    • HotWater: Electric Stand Alone
    • AtticDescription: Pull Stairs
    • RoadResponsibility: ???

    Price history

    DateEventPrice
    12/27/2022Sold$672,000$251/sqft
    Source: OneKey® MLS as distributed by MLS GRID #H6126494 Report a problem
    11/22/2021Pending sale$672,000$251/sqft
    Source: OneKey® MLS as distributed by MLS GRID #H6126494 Report a problem
    11/19/2021Listed for sale$672,000+20%$251/sqft
    Source: OneKey® MLS as distributed by MLS GRID #H6126494 Report a problem
    11/19/2020Listing removed$560,000$209/sqft
    Source: Howard Hanna Rand Realty #H6048677 Report a problem
    11/4/2020Price change$560,000+2.8%$209/sqft
    Source: Howard Hanna Rand Realty #H6048677 Report a problem
    10/14/2020Price change$545,000+0.9%$204/sqft
    Source: Better Homes and Gardens Rand Realty #H6048677 Report a problem
    9/1/2020Price change$540,000-10%$202/sqft
    Source: Better Homes and Gardens Rand Realty #H6048677 Report a problem
    6/28/2020Listed for sale$600,000$224/sqft
    Source: BHG Rand Realty #H5053040 Report a problem

    Public tax history

    YearProperty taxesTax assessment
    2025-- $65,500
    2024-- $65,500
    2023-- $65,500 +342.6%
    2022-- $14,800
    2021-- $14,800
    2020-- $14,800
    2019-- $14,800
    2018-- $14,800
    2017$5,627 $14,800
    2016-- $14,800
    2015-- $14,800
    2014-- $14,800
    2013-- $14,800
    2012-- $14,800
    2011-- $14,800
    2010-- $14,800
    2009-- $14,800
    2007-- $14,800

    Find assessor info on the county website

    Neighborhood: 10990

    Nearby schools

    GreatSchools rating
    Schools provided by the listing agent
    • Elementary: SANFORDVILLE ELEMENTARY SCHOOL
    • Middle: WARWICK VALLEY MIDDLE SCHOOL
    • High: WARWICK VALLEY HIGH SCHOOL
    • District: WARWICK VALLEY

    Source: The MLS. This data may not be complete. We recommend contacting the local school district to confirm school assignments for this home.

    Get a cash offer in 3 minutes
    Find out how much your home could sell for in as little as 3 minutes with a no-obligation cash offer.
    Estimated market value
    $827,300
    Get a cash offer in 3 minutes
    Find out how much your home could sell for in as little as 3 minutes with a no-obligation cash offer.
    Estimated market value
    $827,300