Skip main navigation
Sold
  • $1,160,000

    33 W 42nd St, Indianapolis, IN 46208

    4beds
    3,700sqft
    Residential, Single Family Residence
    Built in 1900
    0.33 Acres Lot
    $1,170,000 Zestimate®
    $314/sqft
    $2,938 Estimated rent

    Home value

    $1,170,000

    $1.10M - $1.25M

    $2,938/mo

    Zestimate® history
    Loading
    Loading...

    Owner options

    List your home for rent

    $2,938/mo

    Rent Zestimate®

    Find your next renter with Zillow Rental Manager. Plus, with online applications, you can quickly screen prospective tenants – for free.

    Learn more

    $2,938/mo

    Rent Zestimate®

    Refinance and save

    $7,219/mo

    Est. payment

    Refinancing to a lower rate could help reduce your monthly payments and save thousands over the life of the loan.

    See today's rates

    $7,219/mo

    Est. payment

    Explore your selling options

    Work with a Zillow partner agent

    Leverage their expertise and Zillow's premium Showcase listings to get your home seen by more buyers.

    Get started

    List with your own agent

    Get your home in front of millions of buyers by listing it on Zillow.

    Learn how to do it

    Sell it yourself

    Take full control of how buyers see your home on Zillow by listing For Sale by Owner (FSBO).

    List your home

    What's special

    Gas fireplaceChic half bathImmaculately manicured lawnsPrimary suiteLarge covered front porchPrivate side porchExquisite details
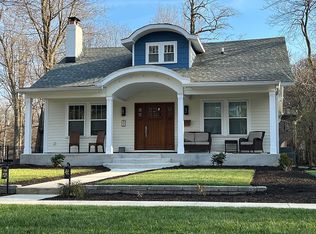
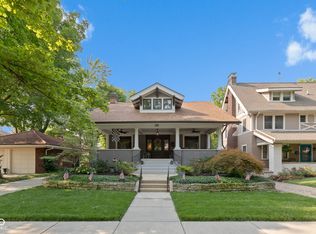
    Indulge in this exquisitely renovated residence, a true gem nestled within the prestigious and historic enclave of Butler Tarkington. This exceptional home presides over a serene block characterized by immaculately manicured lawns and the gracious welcome of deep, wide front porches. Step inside to discover a world where history meets contemporary luxury. Original hardwood floors, meticulously preserved, span the main level, leading you through formal living and dining rooms designed for sophisticated entertaining. The handsome living room is a study in refined comfort, anchored by a warm gas fireplace and flanked by bespoke built-ins-a magnificent setting for gatherings both intimate and grand. An inspired architectural transformation has seamlessly opened the kitchen, family, and dining spaces, cultivating a warm, welcoming contemporary flow. This airy design is bathed in natural light, illuminating exquisite details at every turn. The extraordinary gourmet kitchen is the heart of the home, a culinary masterpiece equipped with dual dishwashers, a professional six-burner gas range, and an expansive center island-all featuring high-end appointments tailored for the most discerning chef. Every detail of the main level has been meticulously planned, from the tucked-away family command center to the convenient mudroom and chic half bath by the rear entry. The upper level is crowned by a terrific primary suite, an ensuite bathroom that serves as a private, retreat-like sanctuary, and a large custom closet. This luxurious haven extends its charm to a private balcony offering tranquil views over the spacious rear grounds. Set on a rare one-third acre parcel, the surrounding estate is equally distinctive. Guests are greeted by a large covered front porch, while a private side porch offers an elegant space for al fresco dining or viewing a game in comfort. The detached garage has been thoughtfully renovated to incorporate a dedicated office space. Absolutely flawless!

    Zillow last checked:

    Listing updated:

    Listing Provided by:

    Matt McLaughlin 317-590-0529,

    F.C. Tucker Company

    Bought with:

    Chanda Johnson

    Maywright Property Co.

    Source: MIBOR as distributed by MLS GRID,MLS#: 22070099MLS Logo

    Facts & features

    Interior

    Bedrooms & bathrooms
    • Bedrooms: 4
    • Bathrooms: 4
    • Full bathrooms: 3
    • 1/2 bathrooms: 1
    • Main level bathrooms: 1
    Primary bedroom
    • Level: Upper
    • Area: 322 Square Feet
    • Dimensions: 23x14
    Bedroom 2
    • Level: Upper
    • Area: 168 Square Feet
    • Dimensions: 14x12
    Bedroom 3
    • Level: Upper
    • Area: 144 Square Feet
    • Dimensions: 12x12
    Bedroom 4
    • Level: Upper
    • Area: 120 Square Feet
    • Dimensions: 12x10
    Dining room
    • Level: Main
    • Area: 144 Square Feet
    • Dimensions: 12x12
    Family room
    • Level: Main
    • Area: 368 Square Feet
    • Dimensions: 23x16
    Foyer
    • Level: Main
    • Area: 140 Square Feet
    • Dimensions: 20x7
    Kitchen
    • Level: Main
    • Area: 322 Square Feet
    • Dimensions: 23x14
    Laundry
    • Features: Other
    • Level: Basement
    • Area: 272 Square Feet
    • Dimensions: 17x16
    Living room
    • Level: Main
    • Area: 300 Square Feet
    • Dimensions: 25x12
    Mud room
    • Level: Main
    • Area: 49 Square Feet
    • Dimensions: 7x7
    Office
    • Level: Main
    • Area: 170 Square Feet
    • Dimensions: 17x10
    Heating
    • Forced Air
    Cooling
    • Central Air
    Appliances
    • Included: Dishwasher, Dryer, Disposal, Microwave, Gas Oven, Range Hood, Refrigerator, Bar Fridge, Tankless Water Heater, Washer, Water Softener Owned
    • Laundry: Connections All, In Basement
    Features
    • Double Vanity, Breakfast Bar, Built-in Features, Kitchen Island, Entrance Foyer, Hardwood Floors, High Speed Internet, Walk-In Closet(s)
    • Flooring: Hardwood
    • Windows: WoodWorkStain/Painted
    • Has basement: Yes
    • Number of fireplaces: 1
    • Fireplace features: Gas Log, Living Room
    Interior area
    • Total structure area: 3,700
    • Total interior livable area: 3,700 sqft
    • Finished area below ground: 214

    Property

    Parking
    • Total spaces: 2
    • Parking features: Converted Garage, Detached, Concrete, Garage Door Opener, Gated
    • Garage spaces: 2
    Features
    • Levels: Two
    • Stories: 2
    • Patio & porch: Covered, Patio
    • Exterior features: Fire Pit
    Lot
    • Size: 0.33 Acres
    • Features: City Lot, Curbs, Storm Sewer
    Details
    • Parcel number: 490613124014000801
    • Horse amenities: None

    Construction

    Type & style
    • Home type: SingleFamily
    • Architectural style: Traditional
    • Property subtype: Residential, Single Family Residence
    Materials
    • Cement Siding
    • Foundation: Block
    Condition
    • New construction: No
    • Year built: 1900

    Utilities & green energy

    • Water: Public

    Community & neighborhood

    Location
    • Region: Indianapolis
    • Subdivision: Meridian Park

    Price history

    DateEventPrice
    2/24/2026Sold$1,160,000-7.2%$314/sqft
    Source: MIBOR as distributed by MLS GRID #22070099 Report a problem
    11/10/2025Pending sale$1,250,000$338/sqft
    Source: MIBOR as distributed by MLS GRID #22070099 Report a problem
    10/28/2025Listed for sale$1,250,000+733.3%$338/sqft
    Source: MIBOR as distributed by MLS GRID #22070099 Report a problem
    5/7/2015Sold$150,000$41/sqft
    Source: Public Record Report a problem

    Public tax history

    YearProperty taxesTax assessment
    2025$6,614 +0.8%$626,300 +14.8%
    2024$6,564 +17.2%$545,400
    2023$5,602 +10%$545,400 +17.7%
    2022$5,095 +2.6%$463,200 +7%
    2021$4,964 -2.7%$433,000 +3%
    2020$5,102 +0.2%$420,300 -0.6%
    2019$5,092 +9.9%$422,700 +1.2%
    2018$4,633 +13.9%$417,700 -2.8%
    2017$4,066 +133.7%$429,700 +14.2%
    2016$1,740 -56.1%$376,200 +3.2%
    2014$3,964 +8.5%$364,500 +6.8%
    2013$3,653 $341,400 +14.3%
    2012$3,653 $298,700 +43.3%
    2011-- $208,400
    2010$4,332 +551.6%$208,400 +567.9%
    2009$665 $31,200
    2007-- $31,200 +24.8%
    2006-- $25,000
    2005-- $25,000
    2004-- $25,000
    2003-- $25,000 +331%
    2002-- $5,800 +200.5%
    2001-- $1,930
    2000-- $1,930

    Find assessor info on the county website

    Neighborhood: Butler-Tarkington

    Nearby schools

    GreatSchools rating
    Get a cash offer in 3 minutes
    Find out how much your home could sell for in as little as 3 minutes with a no-obligation cash offer.
    Estimated market value
    $1,170,000
    Get a cash offer in 3 minutes
    Find out how much your home could sell for in as little as 3 minutes with a no-obligation cash offer.
    Estimated market value
    $1,170,000