Hold onto your hats! This adorable three-bedroom home with finished basement will not disappoint. There is nothing like an English cottage with a slate roof tucked away in Butler-Tarkington. Snuggle up in your living room in front of your gas fireplace during the winter. Sip iced tea on your patio during the summer. This home has been curated with peaceful reflection in mind. The updated kitchen, open to the dining room, will be the perfect area to congregate during your next dinner party. You can tell this home has been lovingly cared for. Located on a large, extra long, and well landscaped lot, this home will be your oasis. The current owners are being relocated and are sad to let this gem go. Finished basement 2018, New HVAC and ductwork 2017, all Kitchen Aid new appliances 2020, new water softener 2022, the list goes on. Please see the Home Maintenance/Improvement sheet for detail list attached to this listed.
Sold
$530,000
4125 N Illinois St, Indianapolis, IN 46208
3beds
2,952sqft
Residential, Single Family Residence
Built in 1920
0.29 Acres Lot
$574,800 Zestimate®
$180/sqft
$2,459 Estimated rent
Home value
$574,800
$546,000 - $609,000
$2,459/mo
Zestimate® history
Owner options
List your home for rent
$2,459/mo
Rent Zestimate®
Find your next renter with Zillow Rental Manager. Plus, with online applications, you can quickly screen prospective tenants – for free.
$2,459/mo
Rent Zestimate®
Refinance and save
$3,332/mo
Est. payment
Refinancing to a lower rate could help reduce your monthly payments and save thousands over the life of the loan.
$3,332/mo
Est. payment
Explore your selling options
Work with a Zillow partner agent
Leverage their expertise and Zillow's premium Showcase listings to get your home seen by more buyers.
Get startedList with your own agent
Get your home in front of millions of buyers by listing it on Zillow.
Learn how to do itSell it yourself
Take full control of how buyers see your home on Zillow by listing For Sale by Owner (FSBO).
List your homeWhat's special
Gas fireplaceEnglish cottageSlate roofSip iced teaUpdated kitchenKitchen aid new appliances
Zillow last checked:
Listing updated:
Listed by:
Angela Everhart-Berg 317-340-3124,
Everhart Studio, Ltd.,
Joe Everhart,
Everhart Studio, Ltd.
Bought with:
Chanda Johnson
Maywright Property Co.
Source: MIBOR as distributed by MLS GRID,MLS#: 21980376
Facts & features
Interior
Bedrooms & bathrooms
- Bedrooms: 3
- Bathrooms: 3
- Full bathrooms: 2
- 1/2 bathrooms: 1
- Main level bathrooms: 1
Primary bedroom
- Features: Hardwood
- Level: Upper
- Area: 169 Square Feet
- Dimensions: 13x13
Bedroom 2
- Features: Hardwood
- Level: Upper
- Area: 110 Square Feet
- Dimensions: 11x10
Bedroom 3
- Features: Hardwood
- Level: Upper
- Area: 100 Square Feet
- Dimensions: 10x10
Bonus room
- Features: Luxury Vinyl Plank
- Level: Basement
- Area: 312 Square Feet
- Dimensions: 24x13
Dining room
- Features: Hardwood
- Level: Main
- Area: 182 Square Feet
- Dimensions: 14x13
Kitchen
- Features: Tile-Ceramic
- Level: Main
- Area: 130 Square Feet
- Dimensions: 13x10
Living room
- Features: Hardwood
- Level: Main
- Area: 312 Square Feet
- Dimensions: 24x13
Sun room
- Features: Tile-Ceramic
- Level: Main
- Area: 110 Square Feet
- Dimensions: 11x10
Heating
- Forced Air
Cooling
- Has cooling: Yes
Appliances
- Included: Dishwasher, Disposal, Gas Water Heater, Microwave, Electric Oven, Refrigerator
- Laundry: In Basement
Features
- Attic Access, Bookcases, Entrance Foyer, Hardwood Floors, Eat-in Kitchen
- Flooring: Hardwood
- Windows: Storm Window(s), Wood Frames, Wood Work Painted
- Basement: Finished Walls
- Attic: Access Only
- Number of fireplaces: 1
- Fireplace features: Gas Log, Living Room
Interior area
- Total structure area: 2,952
- Total interior livable area: 2,952 sqft
- Finished area below ground: 468
Property
Parking
- Total spaces: 2
- Parking features: Detached
- Garage spaces: 2
- Details: Garage Parking Other(Keyless Entry)
Features
- Levels: One and One Half
- Stories: 1
- Patio & porch: Patio, Covered
- Fencing: Fenced,Partial
Lot
- Size: 0.29 Acres
- Features: Sidewalks, Street Lights, Mature Trees, Trees-Small (Under 20 Ft)
Details
- Additional structures: Storage
- Parcel number: 490613150089000801
- Horse amenities: None
Construction
Type & style
- Home type: SingleFamily
- Architectural style: Tudor
- Property subtype: Residential, Single Family Residence
Materials
- Brick
- Foundation: Block
Condition
- New construction: No
- Year built: 1920
Utilities & green energy
- Water: Municipal/City
- Utilities for property: Electricity Connected
Community & HOA
Community
- Security: Security Alarm Paid
- Subdivision: Marindale & Co Sub
HOA
- Has HOA: No
Location
- Region: Indianapolis
Financial & listing details
- Price per square foot: $180/sqft
- Tax assessed value: $518,000
- Annual tax amount: $4,636
- Date on market: 5/20/2024
- Cumulative days on market: 5 days
- Electric utility on property: Yes
Price history
| Date | Event | Price |
|---|---|---|
| 7/11/2024 | Sold | $530,000+2.9%$180/sqft |
Source:  MIBOR as distributed by MLS GRID #21980376 Report a problem MIBOR as distributed by MLS GRID #21980376 Report a problem | ||
| 5/25/2024 | Pending sale | $515,000$174/sqft |
Source: MIBOR as distributed by MLS GRID #21980376 Report a problem | ||
| 5/20/2024 | Listed for sale | $515,000+24.1%$174/sqft |
Source: MIBOR as distributed by MLS GRID #21980376 Report a problem | ||
| 7/17/2017 | Sold | $415,000-5.5%$141/sqft |
Source: Public Record Report a problem | ||
| 7/8/2017 | Pending sale | $439,000$149/sqft |
Source: RE/MAX Ability Plus #21485870 Report a problem | ||
| 6/8/2017 | Price change | $439,000-2.2%$149/sqft |
Source: RE/MAX Ability Plus #21485870 Report a problem | ||
| 5/23/2017 | Listed for sale | $449,000+19.7%$152/sqft |
Source: RE/MAX Ability Plus #21485870 Report a problem | ||
| 8/22/2014 | Sold | $375,000-6.2%$127/sqft |
Source: Public Record Report a problem | ||
| 8/20/2014 | Pending sale | $399,900$135/sqft |
Source: RE/MAX Ability Plus #21300356 Report a problem | ||
| 6/27/2014 | Listed for sale | $399,900+102.1%$135/sqft |
Source: Hamilton Group, Inc #21300356 Report a problem | ||
| 5/2/2009 | Listing removed | $197,900$67/sqft |
Source: XDeadline.com Inc #2839416 Report a problem | ||
| 11/16/2008 | Listed for sale | $197,900+15.1%$67/sqft |
Source: XDeadline.com Inc #2839416 Report a problem | ||
| 9/29/2008 | Sold | $172,000-13.1%$58/sqft |
Source: MIBOR as distributed by MLS GRID #2839416 Report a problem | ||
| 7/5/2008 | Listed for sale | $197,900$67/sqft |
Source: Listhub #2839416 Report a problem | ||
Public tax history
| Year | Property taxes | Tax assessment |
|---|---|---|
| 2025 | $4,382 +0.7% | $518,000 +42.2% |
| 2024 | $4,350 -6.2% | $364,400 |
| 2023 | $4,636 +10.7% | $364,400 -5.3% |
| 2022 | $4,188 +9.3% | $384,900 +7.7% |
| 2021 | $3,831 -2.1% | $357,400 +9.5% |
| 2020 | $3,912 -1% | $326,300 |
| 2019 | $3,951 +14% | $326,300 |
| 2018 | $3,467 +2.8% | $326,300 +1.4% |
| 2017 | $3,371 +0.4% | $321,700 +3.1% |
| 2016 | $3,358 +1% | $312,000 +1.8% |
| 2014 | $3,325 +43.6% | $306,500 +47.9% |
| 2013 | $2,316 | $207,200 -0.2% |
| 2012 | $2,316 | $207,600 +15.7% |
| 2011 | -- | $179,400 |
| 2010 | $1,857 -4.7% | $179,400 -2.8% |
| 2009 | $1,949 | $184,500 -3.2% |
| 2007 | -- | $190,600 +44% |
| 2005 | -- | $132,400 |
| 2004 | -- | $132,400 |
| 2003 | -- | $132,400 +181.7% |
| 2002 | -- | $47,000 +200.1% |
| 2001 | -- | $15,660 |
| 2000 | -- | $15,660 |
Find assessor info on the county website
Neighborhood: Butler-Tarkington
Nearby homes
- $495,0003 bd3 ba3k sqft4123 N Illinois St, Indianapolis, IN 46208Sold
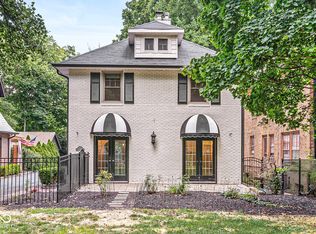
- $487,0003 bd1 ba2.9k sqft4119 N Illinois St, Indianapolis, IN 46208Off Market

- $329,2003 bd1 ba1.3k sqft45 W 42nd St, Indianapolis, IN 46208Off Market
- $450,9005 bd3 ba2.4k sqft41 W 42nd St, Indianapolis, IN 46208Off Market
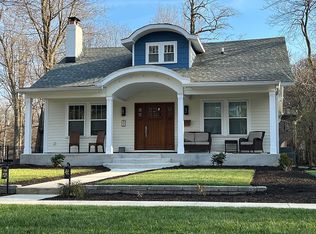
- $561,5004 bd0 ba3.1k sqft49 W 42nd St, Indianapolis, IN 46208Off Market
- $766,000-- bd2 ba2.6k sqft4115 N Illinois St, Indianapolis, IN 46208Off Market
- $540,0004 bd2 ba3.5k sqft51 W 42nd St, Indianapolis, IN 46208Sold
- $1,160,0004 bd4 ba3.7k sqft33 W 42nd St, Indianapolis, IN 46208Sold
Nearby schools
GreatSchools rating
- 3/10James Whitcomb Riley School 43Grades: PK-5Distance: 0.2 mi
- NAJoyce Kilmer School 69Grades: 6Distance: 2.2 mi
- 2/10Shortridge High SchoolGrades: 9-12Distance: 1 mi
Get a cash offer in 3 minutes
Find out how much your home could sell for in as little as 3 minutes with a no-obligation cash offer.
Estimated market value
$574,800
Get a cash offer in 3 minutes
Find out how much your home could sell for in as little as 3 minutes with a no-obligation cash offer.
Estimated market value
$574,800
- Indiana
- Marion County
- Indianapolis
- 46208
- Butler-Tarkington
- 4125 N Illinois St
Nearby cities
Nearby neighborhoods
Nearby zip codes
Other Indianapolis Topics
