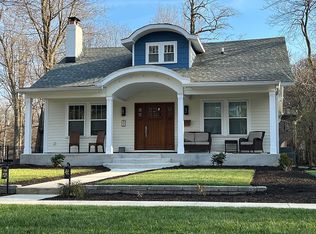
This stunning 4 bed, 2 full bath Tudor gem from 1922 boasts a well-maintained brick and stucco exterior, original leaded glass windows, and a slate roof on both the house and 2-car garage. Inside, the gourmet kitchen features a six burner Daycor burner range, double ovens, and 4 inch thick soap stone counter tops, perfect for the chef in the family. The master bath... "custom leaded art glass install, while the master bath offers a dual shower, leaded glass, double vanity, and vintage tub. The first floor charms with two bedrooms and a full bath with top-nailed oak floors, while the second floor retreat includes two large bedrooms, one with a wood-burning fireplace, built-in bookcases, and a window seat with storage, plus heart pine floors and a spacious upstairs family room. The partial basement is equipped with specialty epoxy floors used in breweries, a second kitchen, and a spacious wine cellar. Outside, enjoy a private courtyard with a natural smokeless gas fireplace and smoker grill (included!), water feature, and grill hookup. This home has been meticulously maintained and thoughtfully upgraded, ready for the next owner to fall in love with it!
Sold
Zillow last checked:
Listing updated:
Bought with:
Lesli Gibson
Maywright Property Co.
Source: MIBOR as distributed by MLS GRID,MLS#: 21985454
Price history
| Date | Event | Price |
|---|---|---|
| 8/15/2024 | Sold | $540,000+0.9%$152/sqft |
Source:  MIBOR as distributed by MLS GRID #21985454 Report a problem MIBOR as distributed by MLS GRID #21985454 Report a problem | ||
| 7/17/2024 | Pending sale | $535,000$150/sqft |
Source: MIBOR as distributed by MLS GRID #21985454 Report a problem | ||
| 7/12/2024 | Listed for sale | $535,000+43.8%$150/sqft |
Source: MIBOR as distributed by MLS GRID #21985454 Report a problem | ||
| 10/16/2018 | Sold | $372,000-3.4%$104/sqft |
Source: Public Record Report a problem | ||
| 9/4/2018 | Pending sale | $385,000$108/sqft |
Source: RE/MAX ABILITY PLUS #21560642 Report a problem | ||
| 8/8/2018 | Price change | $385,000-3.8%$108/sqft |
Source: RE/MAX ABILITY PLUS #21560642 Report a problem | ||
| 6/24/2018 | Price change | $400,000-5.7%$112/sqft |
Source: RE/MAX ABILITY PLUS #21560642 Report a problem | ||
| 5/21/2018 | Price change | $424,000-2.4%$119/sqft |
Source: RE/MAX Ability Plus #21560642 Report a problem | ||
| 5/4/2018 | Listed for sale | $434,500$122/sqft |
Source: RE/MAX Ability Plus #21560642 Report a problem | ||

Get a cash offer in 3 minutes
Find out how much your home could sell for in as little as 3 minutes with a no-obligation cash offer.
Estimated market value
$596,300
