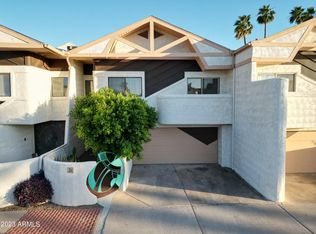
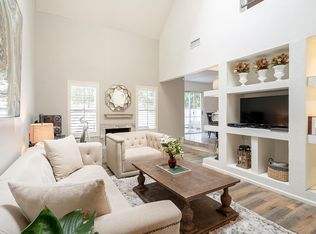
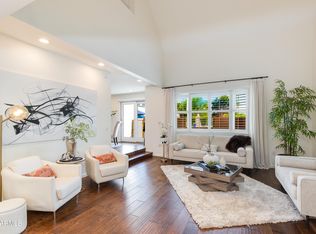
This charming townhome in North Central's Uptown neighborhood was designed by Frank Lloyd Wright student Charles Schiffner. Blending evocative Taliesin design with true modern architecture provides you a distinctive home worth celebrating. From the moment you enter through the bronze doors you will be drawn towards a gracious living area perfect for relaxing or entertaining. The open kitchen offers lots of counter space for your inner chef while the gracious patio calls you to enjoy a peaceful fountain. Upstairs you will find an oversized primary retreat with a spa like bathroom & private Parisian style balcony. Plus, two additional bedrooms giving you plenty of space for a home office. Only a third of mile to over 30 restaurants & even more shops offering you the best of North Central.
Sold for $550,000
$550,000
33 W MISSOURI Avenue #17, Phoenix, AZ 85013
3beds
3baths
2,177sqft
Townhouse
Built in 1988
852 Square Feet Lot
$545,200 Zestimate®
$253/sqft
$2,981 Estimated rent
Home value
$545,200
$496,000 - $600,000
$2,981/mo
Zestimate® history
Owner options
List your home for rent
$2,981/mo
Rent Zestimate®
Find your next renter with Zillow Rental Manager. Plus, with online applications, you can quickly screen prospective tenants – for free.
$2,981/mo
Rent Zestimate®
Refinance and save
$3,709/mo
Est. payment
Refinancing to a lower rate could help reduce your monthly payments and save thousands over the life of the loan.
$3,709/mo
Est. payment
Explore your selling options
Work with a Zillow partner agent
Leverage their expertise and Zillow's premium Showcase listings to get your home seen by more buyers.
Get startedList with your own agent
Get your home in front of millions of buyers by listing it on Zillow.
Learn how to do itSell it yourself
Take full control of how buyers see your home on Zillow by listing For Sale by Owner (FSBO).
List your homeWhat's special
Zillow last checked:
Listing updated:
Listed by:
Cory Mishkin 602-820-9000,
Cambridge Properties,
Sean Aske 602-820-2117,
Cambridge Properties
Bought with:
Maggie Botha, SA703736000
RETSY
Julie Rohr, SA642841000
RETSY
Source: ARMLS,MLS#: 6871218
Facts & features
Interior
Bedrooms & bathrooms
- Bedrooms: 3
- Bathrooms: 3
Heating
- Electric
Cooling
- Central Air, Ceiling Fan(s)
Features
- Double Vanity, Upstairs, Breakfast Bar, Vaulted Ceiling(s), Pantry, Full Bth Master Bdrm, Separate Shwr & Tub
- Flooring: Stone, Wood
- Windows: Skylight(s)
- Has basement: No
- Has fireplace: Yes
- Fireplace features: Family Room
- Common walls with other units/homes: Two Common Walls
Interior area
- Total structure area: 2,177
- Total interior livable area: 2,177 sqft
Property
Parking
- Total spaces: 2
- Parking features: Garage Door Opener
- Garage spaces: 2
Features
- Stories: 2
- Patio & porch: Covered, Patio
- Exterior features: Balcony, Private Yard
- Pool features: None
- Spa features: None
- Fencing: Block
Lot
- Size: 852 Square Feet
- Features: Gravel/Stone Front, Gravel/Stone Back, Synthetic Grass Back
Details
- Parcel number: 16225316
Construction
Type & style
- Home type: Townhouse
- Architectural style: Contemporary
- Property subtype: Townhouse
- Attached to another structure: Yes
Materials
- Stucco, Wood Frame, Painted
- Roof: Composition
Condition
- Year built: 1988
Utilities & green energy
- Sewer: Public Sewer
- Water: City Water
- Utilities for property: See Remarks
Community & HOA
Community
- Features: Community Spa Htd, Near Light Rail Stop, Near Bus Stop
- Subdivision: 33 West Missouri
HOA
- Has HOA: Yes
- Services included: Roof Repair, Insurance, Sewer, Maintenance Grounds, Trash, Water, Roof Replacement, Maintenance Exterior
- HOA fee: $515 monthly
- HOA name: Mutual Management
- HOA phone: 602-248-4466
Location
- Region: Phoenix
Financial & listing details
- Price per square foot: $253/sqft
- Tax assessed value: $417,700
- Annual tax amount: $3,048
- Date on market: 5/25/2025
- Cumulative days on market: 116 days
- Listing terms: Cash,Conventional,FHA,VA Loan
- Ownership: Condominium
Price history
| Date | Event | Price |
|---|---|---|
| 8/29/2025 | Sold | $550,000-3.2%$253/sqft |
Source:  ARMLS #6871218 Report a problem ARMLS #6871218 Report a problem | ||
| 8/8/2025 | Pending sale | $568,000$261/sqft |
Source: ARMLS #6871218 Report a problem | ||
| 7/20/2025 | Price change | $568,000-0.2%$261/sqft |
Source: ARMLS #6871218 Report a problem | ||
| 7/1/2025 | Price change | $569,000-0.2%$261/sqft |
Source: ARMLS #6871218 Report a problem | ||
| 5/25/2025 | Listed for sale | $570,000-3.4%$262/sqft |
Source: ARMLS #6871218 Report a problem | ||
| 5/16/2025 | Listing removed | $590,000$271/sqft |
Source: ARMLS #6846960 Report a problem | ||
| 4/5/2025 | Listed for sale | $590,000+87.3%$271/sqft |
Source: ARMLS #6846960 Report a problem | ||
| 2/11/2016 | Sold | $315,000-1.5%$145/sqft |
Source: ARMLS #5381448 Report a problem | ||
| 1/11/2016 | Listed for sale | $319,900+10.3%$147/sqft |
Source: HomeSmart #5381448 Report a problem | ||
| 6/30/2015 | Sold | $290,000-3.3%$133/sqft |
Source: ARMLS #5283656 Report a problem | ||
| 5/22/2015 | Listed for sale | $300,000+0.3%$138/sqft |
Source: Allison James Estates and Homes Report a problem | ||
| 3/31/2011 | Listing removed | $299,000$137/sqft |
Source: Visual Tour #4475946 Report a problem | ||
| 2/24/2011 | Listed for sale | $299,000+28.6%$137/sqft |
Source: Visual Tour #4475946 Report a problem | ||
| 12/21/2010 | Sold | $232,500-15.5%$107/sqft |
Source: Public Record Report a problem | ||
| 11/7/2010 | Price change | $275,000-8%$126/sqft |
Source: Realty Executives #4475946 Report a problem | ||
| 10/16/2010 | Listed for sale | $299,000+42.4%$137/sqft |
Source: Realty Executives #4475946 Report a problem | ||
| 4/25/2002 | Sold | $210,000+7.1%$96/sqft |
Source: Public Record Report a problem | ||
| 11/30/2000 | Sold | $196,000+3.7%$90/sqft |
Source: Public Record Report a problem | ||
| 6/11/1998 | Sold | $189,000+22.7%$87/sqft |
Source: Public Record Report a problem | ||
| 12/8/1994 | Sold | $154,000$71/sqft |
Source: Public Record Report a problem | ||
Public tax history
| Year | Property taxes | Tax assessment |
|---|---|---|
| 2025 | $3,206 +5.2% | $41,770 -11.1% |
| 2024 | $3,048 +3% | $46,980 +85.3% |
| 2023 | $2,959 +3.3% | $25,356 -12% |
| 2022 | $2,865 -0.4% | $28,830 -5.3% |
| 2021 | $2,876 +2.3% | $30,430 +0.6% |
| 2020 | $2,810 +2.7% | $30,260 +9.9% |
| 2019 | $2,736 | $27,530 +11.4% |
| 2018 | $2,736 +5.3% | $24,710 +17.7% |
| 2017 | $2,598 +0.3% | $21,000 +16.5% |
| 2016 | $2,591 +8.9% | $18,020 -7.9% |
| 2015 | $2,378 | $19,560 +7.6% |
| 2014 | -- | $18,180 -0.1% |
| 2013 | -- | $18,200 -3.7% |
| 2012 | -- | $18,900 +27.3% |
| 2011 | -- | $14,850 -34.6% |
| 2010 | -- | $22,700 -24.6% |
| 2009 | -- | $30,100 -8.2% |
| 2008 | -- | $32,800 +34.4% |
| 2007 | -- | $24,400 +38.2% |
| 2006 | -- | $17,650 |
| 2005 | -- | $17,650 +7.3% |
| 2004 | -- | $16,450 |
| 2003 | -- | $16,450 +4.1% |
| 2002 | -- | $15,800 |
Find assessor info on the county website
Neighborhood: Alhambra
Nearby homes
- $450,0003 bd3 ba2k sqft33 W Missouri Ave UNIT 21, Phoenix, AZ 85013Sold
- $503,3003 bd3 ba2.3k sqft33 W Missouri Ave UNIT 2, Phoenix, AZ 85013Off Market

- $416,6002 bd3 ba1.3k sqft10 W Georgia Ave UNIT 19, Phoenix, AZ 85013Off Market
- $535,0002 bd3 ba1.4k sqft10 W Georgia Ave UNIT 6, Phoenix, AZ 85013For Sale
- $497,6002 bd2 ba2k sqft33 W Missouri Ave UNIT 1, Phoenix, AZ 85013Off Market
- $436,200-- bd2 ba1.7k sqft33 W Missouri Ave UNIT 4, Phoenix, AZ 85013Off Market
- $567,7003 bd2 ba2.3k sqft33 W Missouri Ave UNIT 7, Phoenix, AZ 85013Off Market
- $456,600-- bd3 ba2k sqft33 W Missouri Ave UNIT 8, Phoenix, AZ 85013Off Market
Nearby schools
GreatSchools rating
- 6/10Madison Meadows SchoolGrades: 5-8Distance: 1.2 mi
- 3/10Central High SchoolGrades: 9-12Distance: 1 mi
- 9/10Madison Richard Simis SchoolGrades: PK-4Distance: 2 mi
Schools provided by the listing agent
- Elementary: Madison Richard Simis School
- Middle: Madison Meadows School
- High: Central High School
- District: Madison Elementary District
Source: ARMLS. This data may not be complete. We recommend contacting the local school district to confirm school assignments for this home.
Get a cash offer in 3 minutes
Find out how much your home could sell for in as little as 3 minutes with a no-obligation cash offer.
Estimated market value
$545,200
Get a cash offer in 3 minutes
Find out how much your home could sell for in as little as 3 minutes with a no-obligation cash offer.
Estimated market value
$545,200
- Arizona
- Maricopa County
- Phoenix
- 85013
- Alhambra
- 33 W MISSOURI Avenue Unit 17
Nearby cities
Nearby neighborhoods
Nearby zip codes
Other Phoenix Topics
