RIVER NORTH LIVING | HIGH-FLOOR CORNER RESIDENCE WITH GARAGE PARKING INCLUDED
33 W. Ontario Street, Unit 32B | Chicago, IL 60654
2 Bedrooms | 2 Bathrooms | Approx. 1,400 Sq. Ft. | $3,900/Month
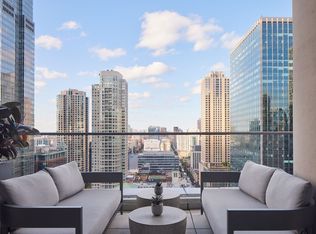
This River North coin this spacious, sun-filled, high-floor corner residence offering impressive city views, an exceptional floor plan, and the convenience of garage parking included in the rent.
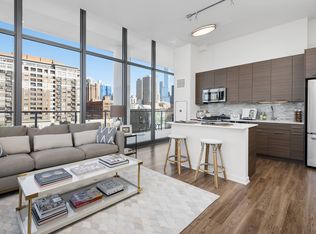
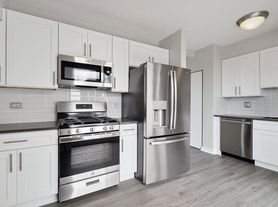
Expansive windows fill the open-concept living and dining areas with natural light, creating a bright and inviting space for both everyday living and entertaining. The generously sized kitchen features custom cabinetry, granite countertops, stainless steel appliances, a French-door refrigerator, and a large center island with seating.
The thoughtfully designed split-bedroom floor plan offers privacy and flexibility. The spacious primary suite features an en-suite bathroom with a double vanity, while the second bedroom and full bathroom provide additional comfort and versatility. In-unit laundry and ample storage complete the residence.
Enjoy the convenience of a professionally managed, full-amenity building featuring 24-hour door staff, an outdoor swimming pool, sundeck, fitness center, resident party and conference rooms, package receiving, and on-site management.
Situated in the heart of River North, just moments from Chicago's celebrated restaurants, shopping, nightlife, Michigan Avenue, and public transportation, this exceptional location puts the very best of the city within easy reach.
One deeded indoor garage parking space is included in the rent an exceptional convenience in this highly desirable neighborhood.
Please Note: The residence is currently tenant-occupied. Some listing photographs have been digitally enhanced or virtually staged using AI to illustrate the property's potential. Actual furnishings and appearance may vary.
Compass-The Apartment People
2044 W Roscoe
Chicago IL 60618
*Equal Opportunity Housing
12 month lease. One garage space included.
Apartment for rent
Apartment
Available Sun Nov 1 2026
No pets
Air conditioner, central air
In unit laundry
Attached garage parking
Forced air
What's special
Outdoor swimming poolImpressive city viewsIn-unit laundryFrench-door refrigeratorExpansive windowsBright and inviting spaceAmple storage
- 11 days |
- -- |
- -- |
Zillow last checked:
Listing updated:
Travel times

Let’s turn your rent into credit progress
Build credit history with every on-time payment and get credit for the payment you’re already making.
Facts & features
Interior
Bedrooms & bathrooms
- Bedrooms: 2
- Bathrooms: 2
- Full bathrooms: 2
Heating
- Forced Air
Cooling
- Air Conditioner, Central Air
Appliances
- Included: Dishwasher, Dryer, Microwave Oven, Oven, Refrigerator, Washer
- Laundry: In Unit
Features
- Flooring: Hardwood
Interior area
- Total interior livable area: 1,400 sqft
Property
Parking
- Parking features: Attached, Garage
- Has attached garage: Yes
- Details: Contact manager
Features
- Patio & porch: Deck
- Exterior features: Controlled Access
- Pool features: Pool
Details
- Additional structures: Garage(s)
- Parcel number: 17092340431133
Construction
Type & style
- Home type: Apartment
- Property subtype: Apartment
Building
Management
- Pets allowed: No
Community & HOA
Community
- Features: Pool
HOA
- Amenities included: Party Room
Location
- Region: Chicago
Financial & listing details
- Lease term: 1 Year
Nearby apartments for rent

Price history
| Date | Event | Price |
|---|---|---|
| 10/14/2026 | Listed for rent | $3,900$3/sqft |
Source: Zillow Rentals Report a problem | ||
| 10/10/2026 | Listing removed | $3,900$3/sqft |
Source: Zillow Rentals Report a problem | ||
| 10/7/2026 | Price change | $3,900-2.5%$3/sqft |
Source: Zillow Rentals Report a problem | ||
| 10/2/2026 | Price change | $4,000-4.8%$3/sqft |
Source: Zillow Rentals Report a problem | ||
| 9/23/2026 | Price change | $4,200-4.5%$3/sqft |
Source: Zillow Rentals Report a problem | ||
| 8/31/2026 | Listed for rent | $4,400$3/sqft |
Source: Zillow Rentals Report a problem | ||
| 12/21/2020 | Sold | $470,000-3.1%$336/sqft |
Source:  MRED as distributed by MLS GRID #10830264 Report a problem MRED as distributed by MLS GRID #10830264 Report a problem | ||
| 11/3/2020 | Pending sale | $485,000$346/sqft |
Source: @properties #10830264 Report a problem | ||
| 8/25/2020 | Listed for sale | $485,000-4%$346/sqft |
Source: @properties #10830264 Report a problem | ||
| 5/20/2016 | Sold | $505,000$361/sqft |
Source: MRED as distributed by MLS GRID #09154543 Report a problem | ||