Discover unparalleled luxury and privacy at the most prestigious promontory in Chicago. Residence 46E offers an exquisitely designed, elegant home in the sky, boasting breathtaking panoramic views of Lake Michigan and Chicago's iconic skyline. This custom-designed, open-concept 3-bedroom, 2.5-bath smart home spans an impressive 2,736 sq. ft. of interior living space, perfectly blending sophistication and modern convenience. Every detail in this residence has been thoughtfully curated, from the advanced Google Voice Automation system that controls lighting, blinds, and surround sound, to the floor-to-ceiling windows framing uninterrupted 180-degree views. Enjoy serene north-facing views of the lake and city high-rises, south-facing Marina City and the Willis Tower vistas, and western-facing sunsets that bathe the home in golden hues. The gourmet chef's kitchen is a culinary masterpiece, featuring overhanging quartz countertops, a quartz backsplash, a built-in dual-zone wine fridge, professional-grade Bosch and Sub-Zero stainless steel appliances, and custom cabinetry. An oven hood with external ventilation ensures a pristine cooking environment, making it a dream for any discerning chef. The indulgent master suite is a sanctuary of luxury, offering stunning sunset, lake, and city views. It features a custom-designed 20-foot dressing room, a spa-like primary bath with heated stone floors, a Jacuzzi tub, and a stand-up shower complemented by captivating views. Additional highlights of this residence include custom Italian cabinetry, bespoke closets, a walk-in laundry room with an in-unit front-loading washer and dryer, and ample storage space. Every corner of this home reflects modern elegance and functionality. As a resident, enjoy the perks of full-service luxury living with exclusive access to world-class amenities, including an outdoor pool, state-of-the-art fitness center, media room, conference room, package room, dry cleaners, and 24-hour door staff. Personalized package delivery service to your door ensures maximum convenience. Centrally located, Residence 46E places you steps away from Chicago's finest parks, art galleries, dining establishments, shopping destinations, and public transportation. This residence offers a rare opportunity to experience the highest quality designer living in the heart of Chicago. Detailed home specifications and finish lists are available upon request. Private Indoor Deeded Parking Available.
Closed
$875,000
33 W Ontario St APT 46E, Chicago, IL 60654
3beds
2,736sqft
Condominium, Single Family Residence
Built in 2003
-- sqft lot
$1,012,300 Zestimate®
$320/sqft
$7,791 Estimated rent
Home value
$1,012,300
$921,000 - $1.11M
$7,791/mo
Zestimate® history
Owner options
List your home for rent
$7,791/mo
Rent Zestimate®
Find your next renter with Zillow Rental Manager. Plus, with online applications, you can quickly screen prospective tenants – for free.
$7,791/mo
Rent Zestimate®
Refinance and save
$7,791/mo
Est. payment
Refinancing to a lower rate could help reduce your monthly payments and save thousands over the life of the loan.
$7,791/mo
Est. payment
Explore your selling options
Work with a Zillow partner agent
Leverage their expertise and Zillow's premium Showcase listings to get your home seen by more buyers.
Get startedList with your own agent
Get your home in front of millions of buyers by listing it on Zillow.
Learn how to do itSell it yourself
Take full control of how buyers see your home on Zillow by listing For Sale by Owner (FSBO).
List your homeWhat's special
Floor-to-ceiling windowsIndulgent master suiteSmart homeBespoke closetsWalk-in laundry roomCustom cabinetryQuartz countertops
Zillow last checked:
Listing updated:
Listed by:
Amir Fouad 727-687-6921,
@properties Christie's International Real Estate
Bought with:
Adam Zenullahi
Redfin Corporation
Source: MRED as distributed by MLS GRID,MLS#: 12264758
Facts & features
Interior
Bedrooms & bathrooms
- Bedrooms: 3
- Bathrooms: 3
- Full bathrooms: 2
- 1/2 bathrooms: 1
Rooms
- Room types: Foyer, Walk In Closet
Primary bedroom
- Features: Flooring (Hardwood), Bathroom (Full)
- Level: Main
- Area: 280 Square Feet
- Dimensions: 20X14
Bedroom 2
- Features: Flooring (Hardwood)
- Level: Main
- Area: 270 Square Feet
- Dimensions: 18X15
Bedroom 3
- Features: Flooring (Hardwood)
- Level: Main
- Area: 170 Square Feet
- Dimensions: 17X10
Dining room
- Features: Flooring (Hardwood)
- Level: Main
- Area: 273 Square Feet
- Dimensions: 21X13
Foyer
- Features: Flooring (Granite)
- Level: Main
- Area: 75 Square Feet
- Dimensions: 5X15
Kitchen
- Features: Kitchen (Island), Flooring (Granite)
- Level: Main
- Area: 304 Square Feet
- Dimensions: 19X16
Laundry
- Level: Main
- Area: 28 Square Feet
- Dimensions: 7X4
Living room
- Features: Flooring (Hardwood)
- Level: Main
- Area: 408 Square Feet
- Dimensions: 24X17
Walk in closet
- Features: Flooring (Porcelain Tile)
- Level: Main
- Area: 77 Square Feet
- Dimensions: 11X07
Heating
- Natural Gas, Forced Air, Indv Controls, Zoned, Radiant Floor
Cooling
- Central Air
Appliances
- Included: Double Oven, Microwave, Dishwasher, High End Refrigerator, Washer, Dryer, Disposal, Stainless Steel Appliance(s), Wine Refrigerator
- Laundry: Washer Hookup, In Unit, Laundry Closet
Features
- Storage, Built-in Features, Walk-In Closet(s), Bookcases, High Ceilings, Open Floorplan, Doorman
- Flooring: Hardwood
- Basement: None
Interior area
- Total structure area: 0
- Total interior livable area: 2,736 sqft
Property
Parking
- Total spaces: 1
- Parking features: Garage Door Opener, On Site, Deeded, Attached, Garage
- Attached garage spaces: 1
- Has uncovered spaces: Yes
Accessibility
- Accessibility features: No Disability Access
Lot
- Features: Corner Lot
Details
- Parcel number: 17092340431017
- Special conditions: None
- Other equipment: TV-Cable
Construction
Type & style
- Home type: Condo
- Property subtype: Condominium, Single Family Residence
Materials
- Glass, Concrete
Condition
- New construction: No
- Year built: 2003
Utilities & green energy
- Electric: Circuit Breakers, 200+ Amp Service
- Sewer: Public Sewer
- Water: Lake Michigan
Community & HOA
HOA
- Has HOA: Yes
- Amenities included: Bike Room/Bike Trails, Door Person, Elevator(s), Exercise Room, Storage, On Site Manager/Engineer, Party Room, Sundeck, Pool, Receiving Room, Service Elevator(s), Clubhouse
- Services included: Heat, Air Conditioning, Water, Gas, Parking, Insurance, Doorman, Cable TV, Clubhouse, Exercise Facilities, Pool, Exterior Maintenance, Scavenger, Snow Removal, Other, Internet
- HOA fee: $2,641 monthly
Location
- Region: Chicago
Financial & listing details
- Price per square foot: $320/sqft
- Tax assessed value: $996,170
- Annual tax amount: $21,968
- Date on market: 1/14/2025
- Listing terms: Conventional
- Ownership: Condo
Price history
| Date | Event | Price |
|---|---|---|
| 2/24/2025 | Sold | $875,000-2.8%$320/sqft |
Source:  MRED as distributed by MLS GRID #12264758 Report a problem MRED as distributed by MLS GRID #12264758 Report a problem | ||
| 2/18/2025 | Pending sale | $900,000$329/sqft |
Source: MRED as distributed by MLS GRID #12264758 Report a problem | ||
| 1/22/2025 | Contingent | $900,000$329/sqft |
Source: MRED as distributed by MLS GRID #12264758 Report a problem | ||
| 1/14/2025 | Listed for sale | $900,000-5.3%$329/sqft |
Source: MRED as distributed by MLS GRID #12264758 Report a problem | ||
| 8/17/2024 | Listing removed | $950,000$347/sqft |
Source: MRED as distributed by MLS GRID #12015030 Report a problem | ||
| 4/16/2024 | Listed for sale | $950,000+1.6%$347/sqft |
Source: MRED as distributed by MLS GRID #12015030 Report a problem | ||
| 4/28/2023 | Listing removed | -- |
Source: MRED as distributed by MLS GRID #11700172 Report a problem | ||
| 1/12/2023 | Listed for sale | $935,000-1.6%$342/sqft |
Source: MRED as distributed by MLS GRID #11700172 Report a problem | ||
| 11/23/2022 | Listing removed | -- |
Source: MRED as distributed by MLS GRID #11643835 Report a problem | ||
| 10/3/2022 | Listed for sale | $950,000-4.5%$347/sqft |
Source: MRED as distributed by MLS GRID #11643835 Report a problem | ||
| 10/3/2022 | Listing removed | -- |
Source: MRED as distributed by MLS GRID #11623140 Report a problem | ||
| 9/7/2022 | Price change | $995,000-5.2%$364/sqft |
Source: MRED as distributed by MLS GRID #11623140 Report a problem | ||
| 5/17/2022 | Price change | $1,050,000-4.5%$384/sqft |
Source: MRED as distributed by MLS GRID #11407038 Report a problem | ||
| 3/9/2022 | Listed for sale | $1,100,000+7.3%$402/sqft |
Source: MRED as distributed by MLS GRID #11342775 Report a problem | ||
| 2/3/2017 | Sold | $1,025,000$375/sqft |
Source: MRED as distributed by MLS GRID #09347714 Report a problem | ||
| 7/17/2008 | Sold | $1,025,000+365.9%$375/sqft |
Source: Agent Provided Report a problem | ||
| 8/31/2007 | Sold | $220,000-87%$80/sqft |
Source: Agent Provided Report a problem | ||
| 10/26/2006 | Sold | $1,690,000$618/sqft |
Source: Public Record Report a problem | ||
Public tax history
| Year | Property taxes | Tax assessment |
|---|---|---|
| 2024 | -- | $99,617 -4.3% |
| 2023 | $21,968 +2.6% | $104,119 |
| 2022 | $21,415 +2.3% | $104,119 |
| 2021 | $20,937 +3.5% | $104,119 +14.6% |
| 2020 | $20,233 +2.1% | $90,826 -7.9% |
| 2019 | $19,812 +1.7% | $98,608 |
| 2018 | $19,478 +9.8% | $98,608 +19.6% |
| 2017 | $17,747 +7.5% | $82,442 |
| 2016 | $16,512 +9.3% | $82,442 |
| 2015 | $15,107 +35.9% | $82,442 +37.6% |
| 2014 | $11,115 -6.2% | $59,905 -8% |
| 2013 | $11,849 +1.4% | $65,147 |
| 2012 | $11,690 +3.2% | $65,147 -6.8% |
| 2011 | $11,328 -9.6% | $69,903 -9.3% |
| 2010 | $12,536 +1.2% | $77,036 -3% |
| 2009 | $12,384 | $79,418 |
Find assessor info on the county website
Neighborhood: River North
Nearby homes
- $323,6001 bd1 ba750 sqft33 W Ontario St APT 56G, Chicago, IL 60654Off Market
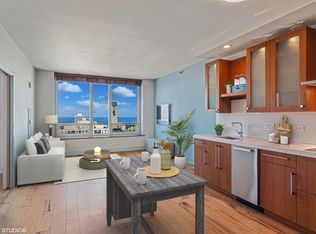
- $1,428,8003 bd2 ba3.2k sqft33 W Ontario St APT 56AB, Chicago, IL 60654Off Market
- $437,0002 bd2 ba1.2k sqft33 W Ontario St APT 31G, Chicago, IL 60654Sold

- $303,5001 bd1 ba700 sqft33 W Ontario St APT 48C, Chicago, IL 60654Off Market

- $--2 bd2 ba1.3k sqft33 W Ontario St APT 39ES, Chicago, IL 60654Off Market
- $493,5002 bd2 ba1.2k sqft33 W Ontario St APT 38F, Chicago, IL 60654Off Market
- $483,6002 bd2 ba1.3k sqft33 W Ontario St APT 22B, Chicago, IL 60654Off Market
- $388,8002 bd2 ba1.2k sqft33 W Ontario St APT 18H, Chicago, IL 60654Off Market
- $1,036,4003 bd2 ba3.2k sqft33 W Ontario St APT 55AB, Chicago, IL 60654Off Market
Nearby schools
GreatSchools rating
- 4/10Ogden Elementary SchoolGrades: PK-8Distance: 0.5 mi
- 1/10Wells Community Academy High SchoolGrades: 9-12Distance: 2.1 mi
Schools provided by the listing agent
- District: 299
Source: MRED as distributed by MLS GRID. This data may not be complete. We recommend contacting the local school district to confirm school assignments for this home.
Get a cash offer in 3 minutes
Find out how much your home could sell for in as little as 3 minutes with a no-obligation cash offer.
Estimated market value
$1,012,300
Get a cash offer in 3 minutes
Find out how much your home could sell for in as little as 3 minutes with a no-obligation cash offer.
Estimated market value
$1,012,300
- Illinois
- Cook County
- Chicago
- 60654
- River North
- 33 W Ontario St Apartment 46E
Nearby cities
Nearby neighborhoods
Nearby zip codes
Other Chicago Topics
