Skip main navigation
Off market
  • $574,800

    33 W Ontario St APT 58D, Chicago, IL 60654

    2beds
    1,361sqft
    Condo
    Built in 2003
    -- sqft lot
    $574,800 Zestimate®
    $422/sqft
    $4,304 Estimated rent

    Home value

    $574,800

    $529,000 - $621,000

    $4,304/mo

    Zestimate® history
    Loading
    Loading...

    Owner options

    List your home for rent

    $4,304/mo

    Rent Zestimate®

    Find your next renter with Zillow Rental Manager. Plus, with online applications, you can quickly screen prospective tenants – for free.

    Learn more

    $4,304/mo

    Rent Zestimate®

    Refinance and save

    $4,552/mo

    Est. payment

    Refinancing to a lower rate could help reduce your monthly payments and save thousands over the life of the loan.

    See today's rates

    $4,552/mo

    Est. payment

    Explore your selling options

    Work with a Zillow partner agent

    Leverage their expertise and Zillow's premium Showcase listings to get your home seen by more buyers.

    Get started

    List with your own agent

    Get your home in front of millions of buyers by listing it on Zillow.

    Learn how to do it

    Sell it yourself

    Take full control of how buyers see your home on Zillow by listing For Sale by Owner (FSBO).

    List your home

    What's special

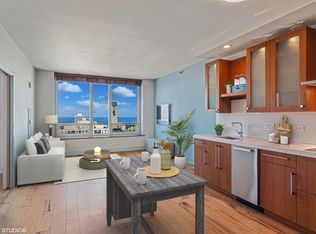
    Vacant ; Easy to Show ; Virtual Tour Available ; Observing Social Distancing Requirements. Welcome to Residence 58d! This Luxury Condominium Has Been Professionally Designed and Updated to Capitalize and Enhance Its Sweeping 58th-floor Views of Chicago's Finest Landmarks. The Intangible Views to the South, Landscaped by the Beautiful City Views Complimented by the Willis Tower. Boasting an Awe-inspiring Interior Thoughtfully Architected for an Ultra-luxury Lifestyle. The Home Is Custom Through and Through. No Expense Was Spared for This Gorgeous Condo. Expansive Mahogany Wood Doors Open This House to True Luxury Living in the Heart of the Desirable River North Neighborhood in Downtown Chicago. The Seamless Flow of the Great Room Features Brazilian Wood Floors. The Highest Quality of the Material Has Been Used in Designing This Home and the Elite Craftsmanship Makes It Superior to Any Others in the Building. Once Inside, the Open Floor Plan Is Customized With Interior Design Features and Upgrades Include Various Custom Wood Cabinets Feature Pullout Shelves, 9.5 -foot Tray Ceilings With Recessed Lighting & Light Fixtures. Remote Control Silhouette Hunter Douglass Blinds. The Gourmet Luxury Kitchen Features Custom Dark Wood 42" Cabinets Extra Height Work Surfaces, Granite Counters, Professional Chef Sink With Extra-large Basin and Accessories. Master Bedroom Closet As Built-in Cabinets and Expanded Function Units That Can Be Tailored With More/Fewer Drawers/ Components to Fit Individual Needs. In-unit Washer /Dryer and Storage Space Included. Enjoy the Highest Quality Designer Home Appointed With State-of-the-art Full-service Amenity Building. Enjoy the Highest Quality Designer Home With a Full-service Amenity Building Featuring an Outdoor Pool, Fitness Center, 24hr Door Staff, Media Room, Conference Room, Package Room & Dry Cleaners, Package Delivery Service to Your Unit. All Within Walking Distance to the Finest Chicago Has to Offer. One Storage Space Included ; Assessments Include All Utilities.

    This property is off market, which means it's not currently listed for sale or rent on Zillow. This may be different from what's available on other websites or public sources.

    Facts & features

    Interior

    Bedrooms & bathrooms
    • Bedrooms: 2
    • Bathrooms: 2
    • Full bathrooms: 2
    Heating
    • Gas
    Cooling
    • Central
    Features
    • Flooring: Hardwood
    Interior area
    • Total interior livable area: 1,361 sqft

    Property

    Parking
    • Parking features: None
    Features
    • Exterior features: Other
    Lot
    • Size: 0.85 Acres
    Details
    • Parcel number: 17092340431637

    Construction

    Type & style
    • Home type: Condo
    Condition
    • Year built: 2003

    Utilities & green energy

    • Sewer: Sewer-Public

    Community & HOA

    Community
    • Features: Doorman
    HOA
    • Has HOA: Yes
    • HOA fee: $1,169 monthly
    Location
    • Region: Chicago

    Financial & listing details

    • Price per square foot: $422/sqft
    • Tax assessed value: $537,080

    Price history

    DateEventPrice
    12/9/2020Listing removed$525,000$386/sqft
    Source: @properties #10816944 Report a problem
    8/13/2020Listed for sale$525,000-21.6%$386/sqft
    Source: @properties #10816944 Report a problem
    11/15/2004Sold$670,000$492/sqft
    Source: Public Record Report a problem

    Public tax history

    YearProperty taxesTax assessment
    2024-- $53,708 +9.6%
    2023$10,338 +2.6%$48,999
    2022$10,078 +2.3%$48,999
    2021$9,853 -9.7%$48,999 +0.1%
    2020$10,908 +2.1%$48,967 -7.9%
    2019$10,681 +1.7%$53,162
    2018$10,501 +9.8%$53,162 +19.6%
    2017$9,568 +7.5%$44,448
    2016$8,902 +9.3%$44,448
    2015$8,145 +35.9%$44,448 +37.6%
    2014$5,992 -6.2%$32,296 -8%
    2013$6,388 +1.4%$35,123
    2012$6,303 +3.2%$35,123 -6.8%
    2011$6,107 -9.6%$37,687 -9.3%
    2010$6,758 +1.2%$41,533 -3%
    2009$6,677 $42,817
    Find assessor info on the county website

    Neighborhood: River North

    Nearby schools

    GreatSchools rating
    Get a cash offer in 3 minutes
    Find out how much your home could sell for in as little as 3 minutes with a no-obligation cash offer.
    Estimated market value
    $574,800
    Get a cash offer in 3 minutes
    Find out how much your home could sell for in as little as 3 minutes with a no-obligation cash offer.
    Estimated market value
    $574,800
