Skip main navigation
Sold for $480,000
  • $480,000

    33 Weatherby Lane #_, Central Islip, NY 11722

    2beds
    1,056sqft
    Condominium, Residential
    Built in 2015
    -- sqft lot
    $511,600 Zestimate®
    $455/sqft
    $2,857 Estimated rent

    Home value

    $511,600

    $455,000 - $573,000

    $2,857/mo

    Zestimate® history
    Loading
    Loading...

    Owner options

    List your home for rent

    $2,857/mo

    Rent Zestimate®

    Find your next renter with Zillow Rental Manager. Plus, with online applications, you can quickly screen prospective tenants – for free.

    Learn more

    $2,857/mo

    Rent Zestimate®

    Refinance and save

    $3,634/mo

    Est. payment

    Refinancing to a lower rate could help reduce your monthly payments and save thousands over the life of the loan.

    See today's rates

    $3,634/mo

    Est. payment

    Explore your selling options

    Work with a Zillow partner agent

    Leverage their expertise and Zillow's premium Showcase listings to get your home seen by more buyers.

    Get started

    List with your own agent

    Get your home in front of millions of buyers by listing it on Zillow.

    Learn how to do it

    Sell it yourself

    Take full control of how buyers see your home on Zillow by listing For Sale by Owner (FSBO).

    List your home

    What's special

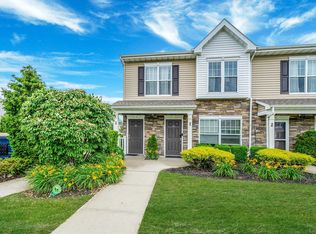
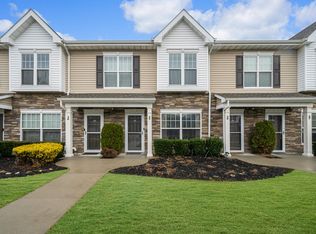
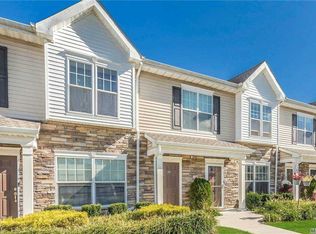
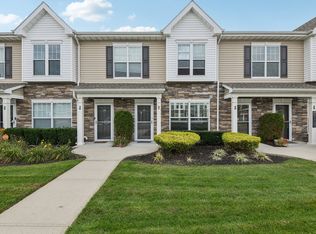
    Welcome to comfortable, elegant living in your 2-bed, 2-bath corner townhouse nestled in a gated community. A stone-accented exterior and tidy landscaping provide a welcoming first impression. Inside, an open layout flows effortlessly from kitchen to dining, ideal for gatherings. The chef's kitchen shines with stainless steel appliances, custom cabinetry reaching to the ceiling, and a built-in water filter. Thoughtful upgrades continue with custom closet organizers in both bedrooms and a smart alarm system for added convenience. The full basement with egress offers an additional 1,100 sq ft and soaring 10-ft ceilings, ready to be customized. Here, style meets smart living for a home that truly has it all.

    Zillow last checked:

    Listing updated:

    Listed by:

    Salvatore Catalano 631-619-5608,

    Signature Premier Properties 631-360-2800,

    Jon David Lenard 631-337-8319,

    Signature Premier Properties

    Bought with:

    LaTonya Sasser, 10401381683

    Mint Homes LI LLC

    Source: OneKey® MLS as distributed by MLS GRID,MLS#: L3589158MLS Logo

    Facts & features

    Interior

    Bedrooms & bathrooms
    • Bedrooms: 2
    • Bathrooms: 2
    • Full bathrooms: 2
    Other
    • Description: Full, Unfinished With Egress Window
    • Level: Basement
    Other
    • Description: Open concept living room/eat in kitchen/dining area, laundry, pantry, bedroom, primary bedroom with en-suite and walk-in-closet
    • Level: First
    Heating
    • Forced Air
    Cooling
    • Central Air
    Appliances
    • Included: Gas Water Heater, Dishwasher, Dryer, Microwave, Refrigerator, Washer
    • Laundry: Washer/Dryer Hookup
    Features
    • Eat-in Kitchen, First Floor Bedroom
    • Basement: Full,Unfinished
    • Attic: None
    • Common walls with other units/homes: End Unit
    Interior area
    • Total structure area: 1,056
    • Total interior livable area: 1,056 sqft

    Property

    Parking
    • Parking features: Assigned
    Features
    • Levels: One
    • Has private pool: Yes
    • Pool features: In Ground
    Lot
    • Size: 436 Square Feet
    • Features: Near Shops
    Details
    • Parcel number: 0500142010100033000

    Construction

    Type & style
    • Home type: Condo
    • Property subtype: Condominium, Residential
    Condition
    • Year built: 2015
    Details
    • Builder model: Briar

    Utilities & green energy

    • Sewer: Public Sewer
    • Water: Public
    • Utilities for property: Trash Collection Public

    Community & HOA

    Community
    • Features: Clubhouse, Pool
    • Security: Fire Sprinkler System
    • Subdivision: Foxgate @ Islip
    HOA
    • Has HOA: Yes
    • Amenities included: Park, Trash, Gated
    • Services included: Maintenance Grounds, Trash, Sewer
    • HOA fee: $356 monthly
    Location
    • Region: Central Islip

    Financial & listing details

    • Price per square foot: $455/sqft
    • Annual tax amount: $8,572
    • Date on market: 11/4/2024
    • Cumulative days on market: 30 days
    • Listing agreement: Exclusive Right To Sell
    • Inclusions: , Dishwasher, Dryer, Microwave, Oven/Range, Refrigerator, Washer

    Price history

    DateEventPrice
    4/11/2025Sold$480,000+6.7%$455/sqft
    Source: OneKey® MLS as distributed by MLS GRID #L3589158 Report a problem
    12/6/2024Pending sale$449,999$426/sqft
    Source: OneKey® MLS as distributed by MLS GRID #L3589158 Report a problem
    11/4/2024Listed for sale$449,999$426/sqft
    Source: OneKey® MLS as distributed by MLS GRID #3589158 Report a problem

    Public tax history

    Tax history is unavailable.

    Neighborhood: 11722

    Nearby schools

    GreatSchools rating
    Schools provided by the listing agent
    • Middle: Ralph Reed School
    • High: Central Islip Senior High School

    Source: OneKey® MLS as distributed by MLS GRID. This data may not be complete. We recommend contacting the local school district to confirm school assignments for this home.

    Get a cash offer in 3 minutes
    Find out how much your home could sell for in as little as 3 minutes with a no-obligation cash offer.
    Estimated market value
    $511,600
    Get a cash offer in 3 minutes
    Find out how much your home could sell for in as little as 3 minutes with a no-obligation cash offer.
    Estimated market value
    $511,600