Skip main navigation
Sold for $488,000
  • $488,000

    35 Weatherby Lane, Central Islip, NY 11722

    2beds
    1,250sqft
    Condominium, Residential
    Built in 2017
    -- sqft lot
    $521,300 Zestimate®
    $390/sqft
    $3,034 Estimated rent

    Home value

    $521,300

    $464,000 - $584,000

    $3,034/mo

    Zestimate® history
    Loading
    Loading...

    Owner options

    List your home for rent

    $3,034/mo

    Rent Zestimate®

    Find your next renter with Zillow Rental Manager. Plus, with online applications, you can quickly screen prospective tenants – for free.

    Learn more

    $3,034/mo

    Rent Zestimate®

    Refinance and save

    $3,700/mo

    Est. payment

    Refinancing to a lower rate could help reduce your monthly payments and save thousands over the life of the loan.

    See today's rates

    $3,700/mo

    Est. payment

    Explore your selling options

    Work with a Zillow partner agent

    Leverage their expertise and Zillow's premium Showcase listings to get your home seen by more buyers.

    Get started

    List with your own agent

    Get your home in front of millions of buyers by listing it on Zillow.

    Learn how to do it

    Sell it yourself

    Take full control of how buyers see your home on Zillow by listing For Sale by Owner (FSBO).

    List your home

    What's special

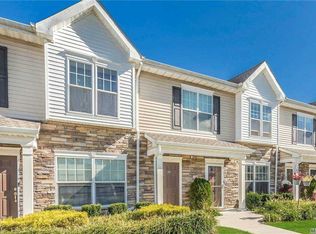
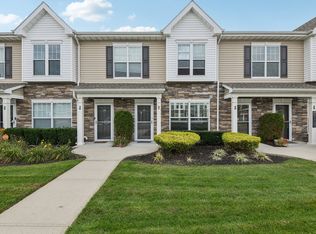
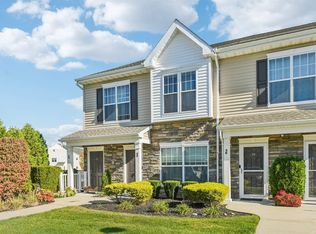
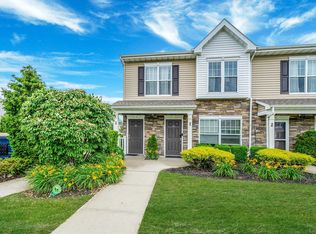
    Beautiful 2 Bedroom 2 Bathroom with The Perfect View Of The Lake. Renovated and ready to move right in. The Condo Features a Primary Bedroom With Private Primary Bathroom, Additional Bedroom and Additional Full Bath. LR/DR Combo, EIK. Full Unfinshed Basement, Private Laundry, Assigned Parking, Gated Community With A Beautiful Clubhouse, In ground Pool, Gym and Perfect Landscaping. FoxGate Development Has So Much To Offer And The Location Is 1 Mile From The Train Station and 1 Mile From The Courthouse, Plenty of Shops and Restaurants Close By. Don't Miss The Opportunity To Make This Ine Your Home.

    Zillow last checked:

    Listing updated:

    Listed by:

    Kevin Collins 631-525-1615,

    Signature Premier Properties 631-567-0100,

    Michelle N. Bergin 631-304-1035,

    Signature Premier Properties

    Bought with:

    Michelle N. Bergin, 10401341141

    Signature Premier Properties

    Kevin Collins, 10301214921

    Signature Premier Properties

    Source: OneKey® MLS as distributed by MLS GRID,MLS#: 808644MLS Logo

    Facts & features

    Interior

    Bedrooms & bathrooms
    • Bedrooms: 2
    • Bathrooms: 2
    • Full bathrooms: 2
    Basement
    • Description: FULL Unfinished
    • Level: Basement
    Heating
    • Forced Air
    Cooling
    • Central Air
    Appliances
    • Included: Dishwasher, Dryer, Gas Oven, Microwave, Refrigerator, Washer, Gas Water Heater
    • Laundry: In Unit
    Features
    • First Floor Bedroom, First Floor Full Bath, Galley Type Kitchen, Primary Bathroom
    • Flooring: Vinyl
    • Basement: Full,Unfinished
    • Attic: None
    Interior area
    • Total structure area: 1,250
    • Total interior livable area: 1,250 sqft

    Property

    Parking
    • Parking features: Assigned
    Features
    • Levels: One
    • Pool features: In Ground
    • Has view: Yes
    • View description: Lake
    • Has water view: Yes
    • Water view: Lake
    Details
    • Special conditions: None

    Construction

    Type & style
    • Home type: Condo
    • Architectural style: Garden
    • Property subtype: Condominium, Residential
    • Attached to another structure: Yes
    Condition
    • Updated/Remodeled
    • Year built: 2017

    Utilities & green energy

    • Sewer: Public Sewer
    • Water: Public
    • Utilities for property: Cable Available, Natural Gas Available

    Community & HOA

    HOA
    • Has HOA: Yes
    • Amenities included: Clubhouse, Fitness Center, Landscaping, Parking, Snow Removal, Trash
    • Services included: Hot Water, Pool Service, Snow Removal, Trash, Water
    • HOA fee: $369 monthly
    Location
    • Region: Central Islip

    Financial & listing details

    • Price per square foot: $390/sqft
    • Annual tax amount: $8,400
    • Date on market: 1/2/2025
    • Cumulative days on market: 25 days
    • Listing agreement: Exclusive Right To Sell

    Price history

    DateEventPrice
    3/28/2025Sold$488,000+1.9%$390/sqft
    Source: OneKey® MLS as distributed by MLS GRID #808644 Report a problem
    1/28/2025Pending sale$479,000$383/sqft
    Source: OneKey® MLS as distributed by MLS GRID #808644 Report a problem
    1/2/2025Listed for sale$479,000$383/sqft
    Source: OneKey® MLS as distributed by MLS GRID #808644 Report a problem

    Public tax history

    Tax history is unavailable.

    Neighborhood: 11722

    Nearby schools

    GreatSchools rating
    Schools provided by the listing agent
    • Elementary: Contact Agent
    • Middle: Ralph Reed School
    • High: Central Islip Senior High School

    Source: OneKey® MLS as distributed by MLS GRID. This data may not be complete. We recommend contacting the local school district to confirm school assignments for this home.

    Get a cash offer in 3 minutes
    Find out how much your home could sell for in as little as 3 minutes with a no-obligation cash offer.
    Estimated market value
    $521,300
    Get a cash offer in 3 minutes
    Find out how much your home could sell for in as little as 3 minutes with a no-obligation cash offer.
    Estimated market value
    $521,300