Skip main navigation
Sold for $1,299,000
  • $1,299,000

    33 Western Drive, Ardsley, NY 10502

    5beds
    3,993sqft
    Single Family Residence, Residential
    Built in 1988
    0.37 Acres Lot
    $1,692,300 Zestimate®
    $325/sqft
    $7,752 Estimated rent

    Home value

    $1,692,300

    $1.57M - $1.84M

    $7,752/mo

    Zestimate® history
    Loading
    Loading...

    Owner options

    List your home for rent

    $7,752/mo

    Rent Zestimate®

    Find your next renter with Zillow Rental Manager. Plus, with online applications, you can quickly screen prospective tenants – for free.

    Learn more

    $7,752/mo

    Rent Zestimate®

    Refinance and save

    $8,603/mo

    Est. payment

    Refinancing to a lower rate could help reduce your monthly payments and save thousands over the life of the loan.

    See today's rates

    $8,603/mo

    Est. payment

    Explore your selling options

    Work with a Zillow partner agent

    Leverage their expertise and Zillow's premium Showcase listings to get your home seen by more buyers.

    Get started

    List with your own agent

    Get your home in front of millions of buyers by listing it on Zillow.

    Learn how to do it

    Sell it yourself

    Take full control of how buyers see your home on Zillow by listing For Sale by Owner (FSBO).

    List your home

    What's special

    Huge fireplaceNewer roofOne-of-a-kind homePerfect home officeLarge primary bedroomCentral airFormal dining room
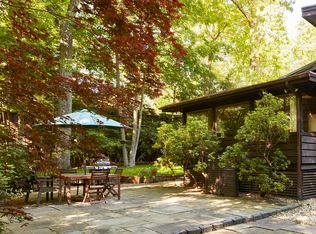
    Stylish contemporary in Ardsley School District with loads of light and gracious large rooms, wonderful for work from home or buyers who need plenty of space to spread out. Awesome flat, leafy backyard surrounded by nature. Convenient location near town and transportation, in a one-of-a-kind home that Sellers purchased directly from the original builder. Enter to an impressive double height foyer with large sunken formal living room replete with huge fireplace, hardwood floors, wraparound glass doors allowing knockout western-facing sunset views. Gourmet kitchen is the hearth of the home, with warm Italian tiling and upscale appliances such as a 5-burner Aga stove. Watch kiddies play in the yard as you cook to your heart's delight. This level has a large primary bedroom with ensuite bath and walk-in closet, and a formal dining room (can also be used as a den). Upstairs is a most welcoming family room with huge custom windows and myriad ways to organize space. New wood floors throughout this level. Large front-facing bedroom with multiple skylights - a potential new primary or a perfect home office - draws inspiration from Soho loft living, with interesting angles and skylights. Three bedrooms off a hallway with full bath. Oversized garage holds two cars plus loft for additional storage. Central Air, tons of closets, newer roof and furnace, truly a home that checks all your boxes. Additional Information: ParkingFeatures:2 Car Attached,

    Zillow last checked:

    Listing updated:

    Listed by:

    Diane J. Dolinsky-Pickar 914-645-1667,

    Houlihan Lawrence Inc. 914-328-8400

    Bought with:

    Carl Ed Hardesty, 30HA1053189

    Compass Greater NY, LLC

    Theresa Ferraro, 40FE1053178

    Compass Greater NY, LLC

    Source: OneKey® MLS as distributed by MLS GRID,MLS#: H6220558MLS Logo

    Facts & features

    Interior

    Bedrooms & bathrooms
    • Bedrooms: 5
    • Bathrooms: 3
    • Full bathrooms: 2
    • 1/2 bathrooms: 1
    Other
    • Description: Entry Hall with 3 Closets, Formal Living Room w/ Fireplace & Wraparound Full Length Glass Doors, Primary Bedroom with Ensuite Full Bath and WIC, Eat-in Kitchen w Breakfast Area & SGD to Yard, Den/Dining Room w/ SGD to Yard, Powder Room, Mudroom/Laundry w/ door to Yard, Access to Garage
    • Level: First
    Other
    • Description: Huge Family Room w/ Vaulted Cieling, Catwalk to Bedroom/Home Office with Multiple Skylights and Builtin Cabinets, Three Large Bedrooms, Full Bath
    • Level: Second
    Heating
    • Forced Air
    Cooling
    • Central Air
    Appliances
    • Included: Dishwasher, Freezer, Refrigerator, Stainless Steel Appliance(s), Washer, Oil Water Heater
    • Laundry: Inside
    Features
    • Cathedral Ceiling(s), Ceiling Fan(s), Chandelier, Eat-in Kitchen, Entrance Foyer, Formal Dining, First Floor Full Bath, Granite Counters, Master Downstairs, Primary Bathroom
    • Flooring: Hardwood
    • Windows: Blinds, Drapes, Floor to Ceiling Windows, Skylight(s), Wall of Windows
    • Attic: None
    • Number of fireplaces: 1
    Interior area
    • Total structure area: 3,993
    • Total interior livable area: 3,993 sqft

    Property

    Parking
    • Total spaces: 2
    • Parking features: Attached, Driveway, Garage Door Opener
    • Has uncovered spaces: Yes
    Features
    • Levels: Two
    • Stories: 2
    • Patio & porch: Patio
    • Exterior features: Mailbox
    Lot
    • Size: 0.37 Acres
    • Features: Level, Near School, Near Shops, Sprinklers In Front, Sprinklers In Rear
    Details
    • Parcel number: 2601006050000330000005

    Construction

    Type & style
    • Home type: SingleFamily
    • Architectural style: Contemporary
    • Property subtype: Single Family Residence, Residential
    Materials
    • Wood Siding
    • Foundation: Slab
    Condition
    • Year built: 1988

    Utilities & green energy

    • Sewer: Public Sewer
    • Water: Public
    • Utilities for property: Trash Collection Public

    Community & HOA

    HOA
    • Has HOA: No
    Location
    • Region: Ardsley

    Financial & listing details

    • Price per square foot: $325/sqft
    • Tax assessed value: $1,084,200
    • Annual tax amount: $36,152
    • Date on market: 8/11/2023
    • Listing agreement: Exclusive Right To Sell
    • Inclusions: Door Hardware, Fireplace Equip, Light Fixtures, Oven/Range

    Price history

    DateEventPrice
    10/6/2023Sold$1,299,000$325/sqft
    Source: OneKey® MLS as distributed by MLS GRID #H6220558 Report a problem
    8/22/2023Pending sale$1,299,000$325/sqft
    Source: OneKey® MLS as distributed by MLS GRID #H6220558 Report a problem
    8/11/2023Listed for sale$1,299,000$325/sqft
    Source: OneKey® MLS as distributed by MLS GRID #H6220558 Report a problem

    Public tax history

    YearProperty taxesTax assessment
    2025-- $1,350,000 +1%
    2024-- $1,336,300 +18.9%
    2023-- $1,124,000 +3.7%
    2022-- $1,084,200 +9%
    2021-- $994,700 -13%
    2020-- $1,143,500
    2019-- $1,143,500
    2018-- $1,143,500 +3.9%
    2017-- $1,100,700 +3%
    2016-- $1,068,700 +3462.3%
    2015$29,518 $30,000
    2014$29,518 $30,000
    2013$29,518 $30,000
    2012-- $30,000 -8.3%
    2011-- $32,700
    2010-- $32,700
    2009-- $32,700
    2008-- $32,700
    2007-- $32,700
    2006-- $32,700
    2005-- $32,700
    2004-- $32,700
    2003-- $32,700
    2002-- $32,700
    2001-- $32,700
    2000-- $32,700
    1999-- $32,700
    Find assessor info on the county website

    Neighborhood: 10502

    Nearby schools

    GreatSchools rating
    Schools provided by the listing agent
    • Elementary: Concord Road Elementary School
    • Middle: Ardsley Middle School
    • High: Ardsley High School

    Source: OneKey® MLS as distributed by MLS GRID. This data may not be complete. We recommend contacting the local school district to confirm school assignments for this home.

    Get a cash offer in 3 minutes
    Find out how much your home could sell for in as little as 3 minutes with a no-obligation cash offer.
    Estimated market value
    $1,692,300
    Get a cash offer in 3 minutes
    Find out how much your home could sell for in as little as 3 minutes with a no-obligation cash offer.
    Estimated market value
    $1,692,300