Skip main navigation
Sold for $1,305,000
Street View
  • $1,305,000

    35 Western Drive, Ardsley, NY 10502

    3beds
    2,454sqft
    Single Family Residence, Residential
    Built in 1955
    0.39 Acres Lot
    $1,376,700 Zestimate®
    $532/sqft
    $6,830 Estimated rent

    Home value

    $1,376,700

    $1.24M - $1.54M

    $6,830/mo

    Zestimate® history
    Loading
    Loading...

    Owner options

    List your home for rent

    $6,830/mo

    Rent Zestimate®

    Find your next renter with Zillow Rental Manager. Plus, with online applications, you can quickly screen prospective tenants – for free.

    Learn more

    $6,830/mo

    Rent Zestimate®

    Refinance and save

    $8,642/mo

    Est. payment

    Refinancing to a lower rate could help reduce your monthly payments and save thousands over the life of the loan.

    See today's rates

    $8,642/mo

    Est. payment

    Explore your selling options

    Work with a Zillow partner agent

    Leverage their expertise and Zillow's premium Showcase listings to get your home seen by more buyers.

    Get started

    List with your own agent

    Get your home in front of millions of buyers by listing it on Zillow.

    Learn how to do it

    Sell it yourself

    Take full control of how buyers see your home on Zillow by listing For Sale by Owner (FSBO).

    List your home

    What's special

    Guest suiteHome officeFlexible bonus spaceComfortable bedroomsSkylit homeDrenched in lightExpansive wraparound deck
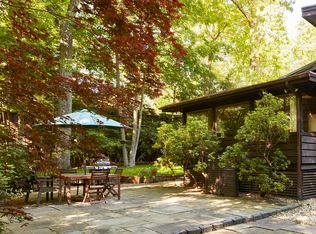
    A rare mid-century modern gem in the heart of Ardsley. With soaring vaulted ceilings, walls of glass, and seamless indoor-outdoor flow, this skylit home offers a true retreat-like feel, just minutes from town. The open-concept living and dining areas are wrapped in windows and lead to an expansive wraparound deck, perfect for entertaining or quiet morning coffee among the trees. Surrounded by nature and drenched in light, the home feels worlds away while offering everyday convenience. On the main level, you'll find three comfortable bedrooms, a hall bath, and a flexible bonus space off the primary that could easily serve as a media room, home office, or spa-like retreat. The lower level adds incredible versatility with a private entrance, two full baths, a spacious family room, and additional finished rooms ideal for a guest suite, fourth bedroom, or home office. With over 800 square feet of finished space downstairs and a layout that adapts to your lifestyle, this home offers comfort, character, and potential in equal measure. Don’t miss this rare opportunity to own a true mid-century modern tucked away in a serene, private setting.

    Zillow last checked:

    Listing updated:

    Listed by:

    Maya Sheehan 917-960-0691,

    Compass Greater NY, LLC 914-327-2777

    Bought with:

    Ellen Hilburg, 10371200284

    EH Realty

    Source: OneKey® MLS as distributed by MLS GRID,MLS#: 875903MLS Logo

    Facts & features

    Interior

    Bedrooms & bathrooms
    • Bedrooms: 3
    • Bathrooms: 3
    • Full bathrooms: 3
    Heating
    • Forced Air, Oil
    Cooling
    • Central Air
    Appliances
    • Included: Cooktop, Dishwasher, Dryer, Refrigerator, Washer, Oil Water Heater
    • Laundry: In Basement, Laundry Room
    Features
    • First Floor Bedroom, First Floor Full Bath, Beamed Ceilings, Cathedral Ceiling(s), Eat-in Kitchen, Formal Dining, Master Downstairs, Original Details
    • Flooring: Hardwood
    • Windows: Double Pane Windows, Floor to Ceiling Windows, Oversized Windows, Skylight(s), Wall of Windows
    • Basement: Finished,Full,Walk-Out Access
    • Attic: None
    • Number of fireplaces: 1
    • Fireplace features: Living Room, Wood Burning
    Interior area
    • Total structure area: 2,454
    • Total interior livable area: 2,454 sqft

    Property

    Parking
    • Total spaces: 2
    • Parking features: Carport, Driveway
    • Carport spaces: 1
    • Has uncovered spaces: Yes
    Features
    • Patio & porch: Deck, Wrap Around
    Lot
    • Size: 0.39 Acres
    • Features: Back Yard, Level
    Details
    • Parcel number: 2601006050000330000004
    • Special conditions: None

    Construction

    Type & style
    • Home type: SingleFamily
    • Architectural style: Contemporary,Mid-Century Modern
    • Property subtype: Single Family Residence, Residential
    Materials
    • Wood Siding
    Condition
    • Year built: 1955

    Utilities & green energy

    • Sewer: Public Sewer
    • Water: Public
    • Utilities for property: Trash Collection Public

    Community & HOA

    HOA
    • Has HOA: No
    Location
    • Region: Ardsley

    Financial & listing details

    • Price per square foot: $532/sqft
    • Tax assessed value: $825,800
    • Annual tax amount: $29,337
    • Date on market: 6/12/2025
    • Cumulative days on market: 5 days
    • Listing agreement: Exclusive Right To Sell

    Price history

    DateEventPrice
    8/19/2025Sold$1,305,000+33.8%$532/sqft
    Source: OneKey® MLS as distributed by MLS GRID #875903 Report a problem
    6/20/2025Pending sale$975,000$397/sqft
    Source: OneKey® MLS as distributed by MLS GRID #875903 Report a problem
    6/17/2025Listing removed$975,000$397/sqft
    Source: OneKey® MLS as distributed by MLS GRID #875903 Report a problem
    6/12/2025Listed for sale$975,000+44.4%$397/sqft
    Source: OneKey® MLS as distributed by MLS GRID #875903 Report a problem
    11/22/2017Sold$675,000-0.6%$275/sqft
    Source: OneKey® MLS as distributed by MLS GRID #H4731856 Report a problem
    8/8/2017Listing removed$679,000$277/sqft
    Source: Houlihan Lawrence #4731856 Report a problem
    8/8/2017Pending sale$679,000$277/sqft
    Source: Houlihan Lawrence #4731856 Report a problem
    7/14/2017Listed for sale$679,000-3%$277/sqft
    Source: Houlihan Lawrence #4731856 Report a problem
    5/23/2017Listing removed$699,900$285/sqft
    Source: RE/MAX Prime Properties #4713958 Report a problem
    5/9/2017Price change$699,900-6.6%$285/sqft
    Source: RE/MAX Prime Properties #4713958 Report a problem
    4/3/2017Listed for sale$749,000+32.6%$305/sqft
    Source: RE/MAX Prime Properties #4713958 Report a problem
    3/14/2002Sold$565,000$230/sqft
    Source: Public Record Report a problem

    Public tax history

    YearProperty taxesTax assessment
    2025-- $900,200 +9%
    2024-- $825,800 -2.5%
    2023-- $847,100 +3.7%
    2022-- $817,200 +9%
    2021-- $749,700 +17.7%
    2020-- $636,800
    2019-- $636,800
    2018-- $636,800 +3.9%
    2017-- $613,000 +3%
    2016-- $595,100 +2890.5%
    2015$20,861 $19,900
    2014$20,861 $19,900
    2013$20,861 $19,900 -15.9%
    2012-- $23,650
    2011-- $23,650
    2010-- $23,650
    2009-- $23,650
    2008-- $23,650
    2007-- $23,650
    2006-- $23,650
    2005-- $23,650
    2004-- $23,650
    2003-- $23,650
    2002-- $23,650
    2001-- $23,650
    2000-- $23,650
    1999-- $23,650
    Find assessor info on the county website

    Neighborhood: 10502

    Nearby schools

    GreatSchools rating
    Schools provided by the listing agent
    • Elementary: Concord Road Elementary School
    • Middle: Ardsley Middle School
    • High: Ardsley High School

    Source: OneKey® MLS as distributed by MLS GRID. This data may not be complete. We recommend contacting the local school district to confirm school assignments for this home.

    Get a cash offer in 3 minutes
    Find out how much your home could sell for in as little as 3 minutes with a no-obligation cash offer.
    Estimated market value
    $1,376,700
    Get a cash offer in 3 minutes
    Find out how much your home could sell for in as little as 3 minutes with a no-obligation cash offer.
    Estimated market value
    $1,376,700