Welcome to 33 Whitechapel Drive in the sought-after Larchmont Estates neighborhood of Mount Laurel! This one-of-a-kind 4-bedroom, 3-bathroom home is meticulously maintained by its owners and brimming with custom upgrades throughout. Located in a community known for its Blue Ribbon schools and ideal proximity to major highways, Philadelphia, and the shore, this home offers convenience and luxury in one package. Step inside to a welcoming foyer that leads to a formal living room and a beautifully upgraded dining room, featuring custom cabinetry, wine fridge, and a unique wine glass holder light fixture—perfect for those who love to entertain. The gourmet kitchen is a chef’s delight, boasting concrete countertops, prep island, induction range, and a stylish ceramic tile floor. The adjacent eat-in area offers easy access to the main floor laundry room and 2-car garage. The family room, with its cozy gas fireplace and barn doors, opens up to a four-season sunroom—currently configured as a 5th bedroom with an en-suite bath. This space can be easily transformed back into a bright and airy sunroom, office, or in-law suite. The finished basement takes entertainment to the next level with a custom home theater, a bonus room for a full-scale gym, and additional storage. Thoughtful features such as a French drain, central vacuum system, and brand-new hot water heater and newer HVAC provide peace of mind for years to come. Upstairs, the primary suite offers a serene escape with a sitting area, built-ins, walk-in closet, and an updated bath with a shower. Three additional bedrooms and a beautifully renovated hall bath complete the second floor. Step outside to discover the tranquil backyard oasis, featuring a multi-tiered deck, built-in grill, fire-and-ice wall fireplace, water features, and raised garden beds- a space perfect for relaxation and outdoor gatherings. An additional noteworthy upgrade includes a new roof with Leafguard gutters, ensuring worry-free living in this exceptional home. Don’t miss your chance to tour 33 Whitechapel Drive and experience the seamless blend of luxury and comfort this home offers! Call today to schedule your private showing.
Sold for $660,000
$660,000
33 Whitechapel Dr, Mount Laurel, NJ 08054
4beds
2,670sqft
Single Family Residence
Built in 1983
10,800 Square Feet Lot
$700,100 Zestimate®
$247/sqft
$3,680 Estimated rent
Home value
$700,100
$665,000 - $735,000
$3,680/mo
Zestimate® history
Owner options
List your home for rent
$3,680/mo
Rent Zestimate®
Find your next renter with Zillow Rental Manager. Plus, with online applications, you can quickly screen prospective tenants – for free.
$3,680/mo
Rent Zestimate®
Refinance and save
$4,905/mo
Est. payment
Refinancing to a lower rate could help reduce your monthly payments and save thousands over the life of the loan.
$4,905/mo
Est. payment
Explore your selling options
Work with a Zillow partner agent
Leverage their expertise and Zillow's premium Showcase listings to get your home seen by more buyers.
Get startedList with your own agent
Get your home in front of millions of buyers by listing it on Zillow.
Learn how to do itSell it yourself
Take full control of how buyers see your home on Zillow by listing For Sale by Owner (FSBO).
List your homeWhat's special
Fire-and-ice wall fireplaceCozy gas fireplaceFour-season sunroomTranquil backyard oasisCustom home theaterSitting areaPrep island
Zillow last checked:
Listing updated:
Listed by:
Lindsey Binks 609-923-6752,
Keller Williams Realty - Moorestown
Bought with:
Deb Mara, 1329236
RE/MAX Homeland Realtors
Source: Bright MLS,MLS#: NJBL2074394
Facts & features
Interior
Bedrooms & bathrooms
- Bedrooms: 4
- Bathrooms: 3
- Full bathrooms: 3
- Main level bathrooms: 1
Rooms
- Room types: Living Room, Dining Room, Primary Bedroom, Bedroom 2, Bedroom 3, Bedroom 4, Kitchen, Family Room, Basement, Breakfast Room, Sun/Florida Room, Laundry, Bathroom 2, Bathroom 3, Primary Bathroom
Basement
- Area: 0
Heating
- Forced Air, Natural Gas
Cooling
- Central Air, Natural Gas
Appliances
- Included: Gas Water Heater
- Laundry: Main Level, Laundry Room
Features
- Attic, Bathroom - Stall Shower, Breakfast Area, Built-in Features, Central Vacuum, Combination Kitchen/Living, Dining Area, Entry Level Bedroom, Family Room Off Kitchen, Floor Plan - Traditional, Eat-in Kitchen, Kitchen Island, Primary Bath(s), Recessed Lighting, Sound System, Upgraded Countertops, Walk-In Closet(s), Wine Storage
- Flooring: Carpet, Wood
- Basement: Full,Finished,Improved
- Number of fireplaces: 1
- Fireplace features: Gas/Propane
Interior area
- Total structure area: 2,670
- Total interior livable area: 2,670 sqft
- Finished area above ground: 2,670
- Finished area below ground: 0
Property
Parking
- Total spaces: 6
- Parking features: Storage, Garage Faces Front, Garage Door Opener, Inside Entrance, Concrete, Attached, Driveway
- Attached garage spaces: 2
- Uncovered spaces: 4
Accessibility
- Accessibility features: None
Features
- Levels: Two
- Stories: 2
- Patio & porch: Deck, Patio
- Exterior features: Extensive Hardscape, Lighting
- Pool features: None
Lot
- Size: 10,800 Square Feet
Details
- Additional structures: Above Grade, Below Grade
- Parcel number: 2400402 0200040
- Zoning: RES
- Special conditions: Standard
Construction
Type & style
- Home type: SingleFamily
- Architectural style: Colonial
- Property subtype: Single Family Residence
Materials
- Block
- Foundation: Block
Condition
- Excellent,Very Good,Good
- New construction: No
- Year built: 1983
Utilities & green energy
- Sewer: Public Sewer
- Water: Public
Community & HOA
Community
- Subdivision: Larchmont Estates
HOA
- Has HOA: No
Location
- Region: Mount Laurel
- Municipality: MOUNT LAUREL TWP
Financial & listing details
- Price per square foot: $247/sqft
- Tax assessed value: $344,400
- Annual tax amount: $10,462
- Date on market: 10/16/2024
- Listing agreement: Exclusive Right To Sell
- Listing terms: Cash,Conventional,FHA,VA Loan
- Inclusions: Existing Kitchen Appliances, Washer / Dryer, Theatre Equipment, Existing Light Fixtures And Blinds, Central Vac System,
- Exclusions: Sonos Sound System, Personal Property
- Ownership: Fee Simple
Price history
| Date | Event | Price |
|---|---|---|
| 12/2/2024 | Sold | $660,000+6.5%$247/sqft |
Source:  Bright MLS #NJBL2074394 Report a problem Bright MLS #NJBL2074394 Report a problem | ||
| 10/25/2024 | Pending sale | $620,000$232/sqft |
Source: Bright MLS #NJBL2074394 Report a problem | ||
| 10/16/2024 | Listed for sale | $620,000+85.1%$232/sqft |
Source: Bright MLS #NJBL2074394 Report a problem | ||
| 1/28/2004 | Sold | $335,000$125/sqft |
Source: Public Record Report a problem | ||
Public tax history
| Year | Property taxes | Tax assessment |
|---|---|---|
| 2025 | $10,873 +3.9% | $344,400 |
| 2024 | $10,463 | $344,400 |
| 2023 | -- | $344,400 |
| 2022 | $10,428 +1.9% | $344,400 |
| 2021 | $10,232 +3.1% | $344,400 |
| 2020 | $9,929 +0.8% | $344,400 |
| 2019 | $9,853 +2.7% | $344,400 |
| 2018 | $9,598 +1.5% | $344,400 |
| 2017 | $9,454 +1.2% | $344,400 |
| 2016 | $9,344 +1% | $344,400 |
| 2015 | $9,251 -4.2% | $344,400 |
| 2014 | $9,655 +4.9% | $344,400 +62.3% |
| 2013 | $9,203 +1.6% | $212,200 |
| 2012 | $9,059 +0.3% | $212,200 |
| 2011 | $9,029 +4.8% | $212,200 |
| 2010 | $8,613 +2.1% | $212,200 |
| 2009 | $8,433 +2.5% | $212,200 |
| 2008 | $8,227 +4.4% | $212,200 |
| 2007 | $7,883 +4.1% | $212,200 |
| 2006 | $7,576 +6.3% | $212,200 |
| 2005 | $7,130 +2.4% | $212,200 +0.6% |
| 2004 | $6,963 | $211,000 |
| 2003 | -- | $211,000 |
| 2002 | -- | $211,000 |
| 2001 | -- | $211,000 |
Find assessor info on the county website
Neighborhood: 08054
Nearby homes
- $750,0004 bd3 ba2.8k sqft27 Whitechapel Dr, Mount Laurel, NJ 08054Sold

- $560,000-- bd-- ba2.4k sqft30 Whitechapel Dr, Mount Laurel, NJ 08054Off Market
- $580,300-- bd-- ba2.5k sqft32 Whitechapel Dr, Mount Laurel, NJ 08054Off Market
- $570,3004 bd3 ba2.2k sqft29 Whitechapel Dr, Mount Laurel, NJ 08054Off Market
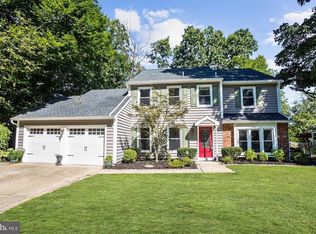
- $651,4004 bd3 ba2.9k sqft28 Whitechapel Dr, Mount Laurel, NJ 08054Off Market
- $560,100-- bd-- ba2.4k sqft34 Whitechapel Dr, Mount Laurel, NJ 08054Off Market
- $597,800-- bd-- ba2.6k sqft25 Whitechapel Dr, Mount Laurel, NJ 08054Off Market
- $605,0004 bd3 ba2.9k sqft26 Whitechapel Dr, Mount Laurel, NJ 08054Sold
Nearby schools
GreatSchools rating
- 5/10Larchmont SchoolGrades: PK-4Distance: 0.5 mi
- 6/10T E Harrington Middle SchoolGrades: 7-8Distance: 1.8 mi
- 5/10Lenape High SchoolGrades: 9-12Distance: 2.7 mi
Schools provided by the listing agent
- High: Lenape H.s.
- District: Lenape Regional High
Source: Bright MLS. This data may not be complete. We recommend contacting the local school district to confirm school assignments for this home.
Get a cash offer in 3 minutes
Find out how much your home could sell for in as little as 3 minutes with a no-obligation cash offer.
Estimated market value
$700,100
Get a cash offer in 3 minutes
Find out how much your home could sell for in as little as 3 minutes with a no-obligation cash offer.
Estimated market value
$700,100
- New Jersey
- Burlington County
- Mt Laurel Township
- 08054
- 33 Whitechapel Dr
Nearby cities
Nearby neighborhoods
Nearby zip codes
Other Mt Laurel Township Topics
- Apartments for Rent in 08054
- Houses for Sale in 08054
- Houses for Rent in 08054
- 08054 Real Estate
- Mt Laurel Township Condos
- Houses for Sale in Mt Laurel Township
- Newest Listings in Mt Laurel Township
- Mt Laurel Township Home Values
- Mt Laurel Township Real Estate Agents
- Mt Laurel Township Refinance
- Mt Laurel Township Mortgage Rates
