Skip main navigation
Off market
Street View
  • Price Unknown

    33 Whiterock Dr, Toronto, ON M1C 3N3

    3beds
    2baths
    Single Family Residence
    Built in ----
    -- sqft lot
    $-- Zestimate®
    C$--/sqft
    C$2,973 Estimated rent

    Home value

    Not available

    Estimated sales range

    Not available

    Not available

    Loading
    Loading...

    Owner options

    List your home for rent

    C$2,973/mo

    Rent Zestimate®

    Find your next renter with Zillow Rental Manager. Plus, with online applications, you can quickly screen prospective tenants – for free.

    Learn more

    C$2,973/mo

    Rent Zestimate®

    Refinance and save

    Refinancing to a lower rate could help reduce your monthly payments and save thousands over the life of the loan.

    See today's rates

    Explore your selling options

    Work with a Zillow partner agent

    Leverage their expertise and Zillow's premium Showcase listings to get your home seen by more buyers.

    Get started

    List with your own agent

    Get your home in front of millions of buyers by listing it on Zillow.

    Learn how to do it

    Sell it yourself

    Take full control of how buyers see your home on Zillow by listing For Sale by Owner (FSBO).

    List your home

    What's special

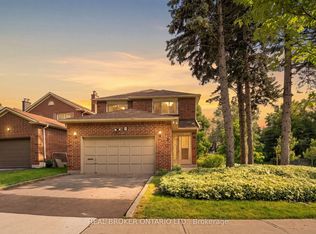
    Two-storey detached homeElegant hardwood floorsRenovated eat-in kitchenStainless steel appliancesGranite countertopsGlass tile backsplashPie-shaped lot

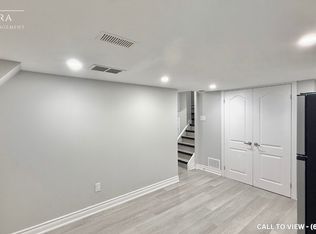
    Welcome to 33 Whiterock Drive! Nestled in a mature, family-friendly neighbourhood, this charming two-storey detached home offers comfort, space, and convenience. Ideally located close to top rated schools, parks, shopping, transit, go station, easy access to 401, waterfront trails and the lake, its perfect for families or professionals alike. **look for details on neighbourhood guide and address guide** Exceptionally well maintained by original owners for over 40 years! Step inside to a bright living and dining area featuring elegant hardwood floors and a sliding glass walkout to a spacious 21' x 12' deck perfect for entertaining. The renovated eat-in kitchen boasts stainless steel appliances, granite countertops, and a stylish glass tile backsplash. Upstairs, the primary bedroom offers his and hers closets, while the second and third bedrooms are generously sized. The finished basement includes a recreation room and a private office space, providing flexibility for work and play. Enjoy the outdoors on a pie-shaped lot, ideal for kids, pets, or summer gatherings. Additional highlights include a double car garage, central vacuum system, and numerous updates throughout the home. Don't miss this move-in ready gem in a sought-after location!

    This property is off market, which means it's not currently listed for sale or rent on Zillow. This may be different from what's available on other websites or public sources.

    Zillow last checked:

    Source: Century 21 Canada,MLS®#: E12235210MLS Logo

    Facts & features

    Interior

    Bedrooms & bathrooms
    • Bedrooms: 3
    • Bathrooms: 2
    Heating
    • Has Heating (Unspecified Type)
    Cooling
    • Has cooling: Yes
    Features
    • Basement: yes
    • Has fireplace: Yes

    Property

    Parking
    • Parking features: ATTACHED

    Construction

    Type & style
    • Home type: SingleFamily
    • Property subtype: Single Family Residence

    Community & HOA

    Community
    • Subdivision: Rouge E10
    Location
    • Region: Toronto

    Financial & listing details

    • Date on market: 6/21/2025
    • Lease term: Contact For Details

    Price history

    Price history is unavailable.

    Public tax history

    Tax history is unavailable.

    Neighborhood: Rouge

    Nearby schools

    GreatSchools rating

    No schools nearby

    We couldn't find any schools near this home.