Skip main navigation
Closed
  • Listed by: Coldwell Banker Realty Bedford NH • Cheryl Zarella & Associates
    Bought with: Coldwell Banker Realty - Portsmouth, NH
    $1,079,900

    33 Wildcat Drive Lot 3 - The Hannah, Dover, NH 03820

    4beds
    4,200sqft
    Single Family Residence
    Built in 2025
    0.62 Acres Lot
    $1,121,200 Zestimate®
    $257/sqft
    $5,811 Estimated rent

    Home value

    $1,121,200

    $964,000 - $1.30M

    $5,811/mo

    Zestimate® history
    Loading
    Loading...

    Owner options

    List your home for rent

    $5,811/mo

    Rent Zestimate®

    Find your next renter with Zillow Rental Manager. Plus, with online applications, you can quickly screen prospective tenants – for free.

    Learn more

    $5,811/mo

    Rent Zestimate®

    Refinance and save

    $6,113/mo

    Est. payment

    Refinancing to a lower rate could help reduce your monthly payments and save thousands over the life of the loan.

    See today's rates

    $6,113/mo

    Est. payment

    Explore your selling options

    Work with a Zillow partner agent

    Leverage their expertise and Zillow's premium Showcase listings to get your home seen by more buyers.

    Get started

    List with your own agent

    Get your home in front of millions of buyers by listing it on Zillow.

    Learn how to do it

    Sell it yourself

    Take full control of how buyers see your home on Zillow by listing For Sale by Owner (FSBO).

    List your home

    What's special

    Gas fireplaceHome officeFormal dining optionExpansive deckWalls of glassMud room spaceSeparate laundry room
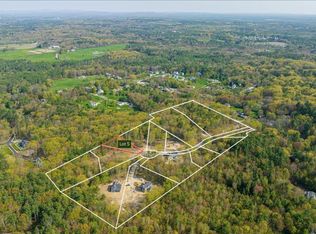
    Under Construction and nearly complete, ready to close early 2025, situated in one of the most incredible neighborhoods of Dover. This beautiful new development, Woodland Estates, offers plenty of privacy in a beautiful culdesac setting. Enjoy the open concept living space with gas fireplace and walls of glass. Choose your finishes for the fabulous kitchen with walk-in pantry! Home office or formal dining option and primary bedroom suite on the main level plus great mud room space including separate laundry room. 2nd floor features 3 bedrooms including a second primary suite and bonus room. Features an expansive deck and a 4 season room, overlooking the wooded lot, extensive trim work including coffered ceilings in the office and a finished basement for recreation and extra living space. High quality construction throughout including hardwood floors in living spaces & beautiful built ins. Extensive landscaping package included. Take advantage of the Charity offer incentive and generous allowances. Optional upgrades available including adding a bathroom to LL This home Built by Graystone Builders, Inc., a reputable builder for more than 25 years, will not disappoint. Taking lot reservations for a 2025 completion. Some of the features shown in the pictures are upgrades and can be added at an additional fee.

    Zillow last checked:

    Listing updated:

    Listed by:

    Cheryl Zarella & Associates,

    Coldwell Banker Realty Bedford NH Cell:603-714-5647

    Bought with:

    Paula Warner

    Coldwell Banker Realty - Portsmouth, NH

    Source: PrimeMLS,MLS#: 4991202MLS Logo

    Facts & features

    Interior

    Bedrooms & bathrooms
    • Bedrooms: 4
    • Bathrooms: 4
    • Full bathrooms: 3
    • 1/2 bathrooms: 1
    Heating
    • Propane, Forced Air, Hot Air
    Cooling
    • Central Air
    Appliances
    • Included: Dishwasher, Microwave, Electric Range, Propane Water Heater
    • Laundry: 1st Floor Laundry
    Features
    • Cathedral Ceiling(s), Primary BR w/ BA, Natural Light, Walk-In Closet(s), Walk-in Pantry
    • Flooring: Carpet, Hardwood, Tile
    • Basement: Full,Storage Space,Unfinished,Interior Entry
    • Has fireplace: Yes
    • Fireplace features: Gas
    Interior area
    • Total structure area: 4,200
    • Total interior livable area: 4,200 sqft
    • Finished area above ground: 3,200
    • Finished area below ground: 1,000

    Property

    Parking
    • Total spaces: 2
    • Parking features: Paved, Auto Open, Direct Entry, Driveway, Garage, Attached
    • Garage spaces: 2
    • Has uncovered spaces: Yes
    Features
    • Levels: Two
    • Stories: 2
    • Exterior features: Deck
    Lot
    • Size: 0.62 Acres
    • Features: Country Setting, Landscaped, Wooded
    Details
    • Zoning description: Res

    Construction

    Type & style
    • Home type: SingleFamily
    • Architectural style: Contemporary,Craftsman
    • Property subtype: Single Family Residence
    Materials
    • Wood Frame, Vinyl Siding
    • Foundation: Concrete
    • Roof: Architectural Shingle
    Condition
    • New construction: Yes
    • Year built: 2025

    Utilities & green energy

    • Electric: Circuit Breakers
    • Sewer: Public Sewer
    • Utilities for property: Underground Utilities

    Community & HOA

    Community
    • Subdivision: Woodland Estates
    Location
    • Region: Dover

    Financial & listing details

    • Price per square foot: $257/sqft
    • Date on market: 4/21/2025
    • Road surface type: Paved

    Price history

    DateEventPrice
    4/21/2025Sold$1,079,900$257/sqft
    Source: PrimeMLS #4991202 Report a problem
    1/18/2025Listing removed$1,079,900$257/sqft
    Source: PrimeMLS #4991202 Report a problem
    1/10/2025Price change$1,079,900+10.2%$257/sqft
    Source: PrimeMLS #4991202 Report a problem
    1/2/2025Price change$979,900+1%$233/sqft
    Source: PrimeMLS #4991202 Report a problem
    9/25/2024Price change$969,900+2.1%$231/sqft
    Source: PrimeMLS #4991202 Report a problem
    5/23/2024Price change$949,900-5%$226/sqft
    Source: PrimeMLS #4991202 Report a problem
    4/12/2024Listed for sale$999,900+365.1%$238/sqft
    Source: PrimeMLS #4991202 Report a problem
    2/15/2024Sold$215,000$51/sqft
    Source: PrimeMLS #4965676 Report a problem
    12/26/2023Contingent$215,000$51/sqft
    Source: PrimeMLS #4965676 Report a problem
    12/26/2023Pending sale$215,000$51/sqft
    Source: Maine Listings #1569070 Report a problem
    8/15/2023Listed for sale$215,000$51/sqft
    Source: PrimeMLS #4965676 Report a problem

    Public tax history

    Tax history is unavailable.

    Neighborhood: 03820

    Nearby schools

    GreatSchools rating
    Schools provided by the listing agent
    • Elementary: Horne Street School
    • Middle: Dover Middle School
    • High: Dover High School
    • District: Dover School District SAU #11

    Source: PrimeMLS. This data may not be complete. We recommend contacting the local school district to confirm school assignments for this home.

    Get a cash offer in 3 minutes
    Find out how much your home could sell for in as little as 3 minutes with a no-obligation cash offer.
    Estimated market value
    $1,121,200
    Get a cash offer in 3 minutes
    Find out how much your home could sell for in as little as 3 minutes with a no-obligation cash offer.
    Estimated market value
    $1,121,200