UPDATED INSIDE & OUT! This 100% custom turn-key 3BD/2BTH Chalet w/ open floorplan features everything you’d expect in a mountain home & sits on 0.50 wooded acres in Lake Harmony Estates! The interior is exquisite & boasts wood tongue & groove walls, cathedral ceilings w/ a skylight, modern wood sliding barn doors & exposed beams throughout. The Living Rm has a wood fireplace w/ stone surround & leads to the Dining Area/Kitchen that boasts new pine cabinetry, granite countertops, pantry & SS appliances! Enjoy spacious bedrooms w/ lg closets & a Primary Suite w/ a fireplace, walk-in closet & private balcony! Each Bath has brand new flooring, cabinetry, vanities, lighting & hardware! Relax on the front deck or retreat to the HUGE 38x16 covered back deck overlooking the yard & firepit area. Mini-split A/C & a new shed/workshop w/ built-ins & loft too! Walk to the lake, beach & boat launch & minutes to every amenity Lake Harmony has to offer. ASK FOR OUR COMPLETE LIST OF UPDATES!
Sold for $415,000
$415,000
33 Wood St, Lake Harmony, PA 18624
3beds
1,206sqft
Single Family Residence
Built in 1986
0.5 Acres Lot
$506,600 Zestimate®
$344/sqft
$2,068 Estimated rent
Home value
$506,600
$471,000 - $552,000
$2,068/mo
Zestimate® history
Owner options
List your home for rent
$2,068/mo
Rent Zestimate®
Find your next renter with Zillow Rental Manager. Plus, with online applications, you can quickly screen prospective tenants – for free.
$2,068/mo
Rent Zestimate®
Refinance and save
$3,508/mo
Est. payment
Refinancing to a lower rate could help reduce your monthly payments and save thousands over the life of the loan.
$3,508/mo
Est. payment
Explore your selling options
Work with a Zillow partner agent
Leverage their expertise and Zillow's premium Showcase listings to get your home seen by more buyers.
Get startedList with your own agent
Get your home in front of millions of buyers by listing it on Zillow.
Learn how to do itSell it yourself
Take full control of how buyers see your home on Zillow by listing For Sale by Owner (FSBO).
List your homeWhat's special
Wood fireplaceWalk to the lakeMountain homePrimary suiteCustom turn-keyPrivate balconyLake harmony estates
Zillow last checked:
Listing updated:
Listed by:
Kristin A. Doerger 570-234-7169,
Keller Williams Real Estate
Bought with:
nonmember
NON MBR Office
Source: GLVR,MLS#: 719440 Originating MLS: Lehigh Valley MLS
Originating MLS: Lehigh Valley MLSFacts & features
Interior
Bedrooms & bathrooms
- Bedrooms: 3
- Bathrooms: 2
- Full bathrooms: 2
Primary bedroom
- Description: Carpet/Vaulted T&G Wood Walls & Ceiling/Recessed Lighting/Walk-In Closet/Private Bath/Slider to Private Balcony
- Level: Second
- Dimensions: 14.30 x 10.50
Bedroom
- Description: Carpet/T&T Wood Walls/Corrugated Ceiling/Lighted Fan/New Slider to Deck/Wood Sliding Barn Closet Door/Fits Queen
- Level: First
- Dimensions: 11.40 x 10.50
Bedroom
- Description: Carpet/Paneled Walls/Lighted Fan/New Dbl Front Window/Deep Closet/Fits Queen
- Level: First
- Dimensions: 11.60 x 9.30
Primary bathroom
- Description: Tiled Floor & Walls/Custom Live-Edge Vanity Top w/ Vessel Sink/New Cabinetry/New Hardware & Lighting/Custom Tiled Shower w/ Half Wall & Shampoo Storage Built-In/New Window/Wood Slat Ceiling & Wood Sliding Barn Entry Door/New Rainforest Shower Feature
- Level: Second
- Dimensions: 9.00 x 5.30
Dining room
- Description: Carpet/T&G Wood Walls & Ceiling/Window/Cathedral Ceiling/New Slider to Deck/New Chandelier
- Level: First
- Dimensions: 11.00 x 8.10
Foyer
- Description: Carpet/T&G Wood Walls & Ceiling/New Lighting/Wood Sliding Closet Doors
- Level: First
- Dimensions: 11.90 x 3.40
Other
- Description: NEW Corrugated Shower Surround/New Hardware & Lighting/New Vanity w/ Storage/Granite Vanity Top/Corrugated 1/2 Wall/Window
- Level: First
- Dimensions: 9.30 x 4.90
Kitchen
- Description: New Lam. Flooring/T&G Wood Walls/New Pine Cabinets/Granite Countertops/Black SS Appliances/Window/Pantry & Laundry Area/Wood Sliding Barn Door
- Level: First
- Dimensions: 11.40 x 7.10
Living room
- Description: Carpet/Tongue & Groove Walls & Ceiling/Cathedral/Fan/2 Windows/Wood Fireplace w/ Stone Surround/Sconce Lighting
- Level: First
- Dimensions: 17.10 x 15.50
Heating
- Baseboard, Ductless, Electric, Zoned
Cooling
- Ceiling Fan(s), Ductless
Appliances
- Included: Dryer, Electric Oven, Electric Water Heater, Disposal, Microwave, Oven, Range, Refrigerator, Washer
- Laundry: Main Level
Features
- Cathedral Ceiling(s), Dining Area, High Ceilings, Skylights, Vaulted Ceiling(s), Walk-In Closet(s)
- Flooring: Carpet, Laminate, Resilient
- Windows: Skylight(s)
- Basement: Crawl Space,Exterior Entry
- Has fireplace: Yes
- Fireplace features: Bedroom, Living Room
Interior area
- Total interior livable area: 1,206 sqft
- Finished area above ground: 1,206
- Finished area below ground: 0
Property
Parking
- Parking features: No Garage, Off Street
Features
- Stories: 2
- Patio & porch: Balcony, Deck
- Exterior features: Balcony, Deck, Fire Pit, Shed
Lot
- Size: 0.5 Acres
- Features: Sloped, Wooded
Details
- Additional structures: Shed(s), Workshop
- Parcel number: 19B21B620
- Zoning: R-2 Residential
- Special conditions: None
Construction
Type & style
- Home type: SingleFamily
- Architectural style: Chalet/Alpine
- Property subtype: Single Family Residence
Materials
- T1-11 Siding
- Roof: Asphalt,Fiberglass
Condition
- Unknown
- Year built: 1986
Utilities & green energy
- Electric: 200+ Amp Service, Circuit Breakers
- Sewer: Public Sewer
- Water: Well
Community & HOA
Community
- Security: Smoke Detector(s)
- Subdivision: Lake Harmony Estates
HOA
- Has HOA: Yes
- HOA fee: $795 annually
Location
- Region: Lake Harmony
Financial & listing details
- Price per square foot: $344/sqft
- Tax assessed value: $63,868
- Annual tax amount: $4,133
- Date on market: 8/18/2023
- Cumulative days on market: 10 days
- Listing terms: Cash,Conventional
- Ownership type: Fee Simple
- Road surface type: Paved
Price history
| Date | Event | Price |
|---|---|---|
| 8/14/2023 | Sold | $415,000-3.5%$344/sqft |
Source:  GLVR #719440 Report a problem GLVR #719440 Report a problem | ||
| 7/13/2023 | Pending sale | $430,000$357/sqft |
Source: GLVR #719440 Report a problem | ||
| 7/10/2023 | Listed for sale | $430,000$357/sqft |
Source: PMAR #PM-107135 Report a problem | ||
| 6/28/2023 | Pending sale | $430,000$357/sqft |
Source: GLVR #719440 Report a problem | ||
| 6/21/2023 | Listed for sale | $430,000+168.8%$357/sqft |
Source: PMAR #PM-107135 Report a problem | ||
| 5/5/2018 | Sold | $160,000-8.6%$133/sqft |
Source: GLVR #576873 Report a problem | ||
| 5/4/2005 | Sold | $175,000$145/sqft |
Source: Public Record Report a problem | ||
Public tax history
| Year | Property taxes | Tax assessment |
|---|---|---|
| 2025 | $5,649 +31.8% | $82,505 +26% |
| 2024 | $4,286 +3.7% | $65,469 +2.5% |
| 2023 | $4,134 | $63,868 |
| 2022 | $4,134 | $63,868 |
| 2021 | $4,134 | $63,868 |
| 2020 | $4,134 +3.2% | $63,868 |
| 2019 | $4,006 | $63,868 |
| 2018 | -- | $63,868 |
| 2017 | $4 | $63,868 |
| 2016 | -- | $63,868 |
| 2015 | -- | $63,868 |
| 2014 | -- | $63,868 |
| 2013 | -- | $63,868 |
| 2012 | -- | $63,868 |
| 2011 | -- | $63,868 |
| 2010 | -- | $63,868 |
| 2009 | -- | $63,868 |
| 2008 | -- | $63,868 |
| 2007 | $380 | $63,868 +48.2% |
| 2006 | -- | $43,100 |
| 2005 | -- | $43,100 |
Find assessor info on the county website
Neighborhood: 18624
Nearby homes
- $480,0003 bd3 ba1.7k sqft29 Wood St, Lake Harmony, PA 18624Sold
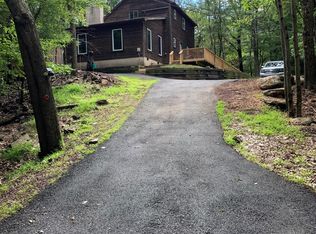
- $610,0003 bd2 ba2k sqft206 Wood St, Lake Harmony, PA 18624Off Market
- $580,0004 bd2 ba2.2k sqft35 Wood St, Lake Harmony, PA 18624Sold
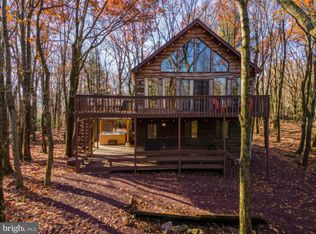
- $594,7003 bd2 ba1.8k sqft21 Wood St, Lake Harmony, PA 18624Off Market
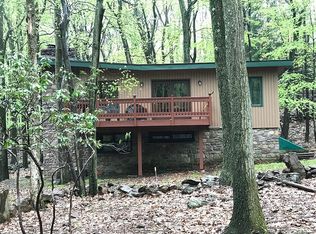
- $466,0003 bd1 ba1.5k sqft32 Wood St, Lake Harmony, PA 18624Off Market
- $466,2003 bd2 ba1.6k sqft20 Pineknoll Dr, Lake Harmony, PA 18624Off Market
- $475,0003 bd2 ba2.1k sqft24 Wood St, Lake Harmony, PA 18624Sold
- $473,4003 bd2 ba1.4k sqft34 Wood St, Lake Harmony, PA 18624Off Market
Nearby schools
GreatSchools rating
- 5/10Penn/Kidder CampusGrades: PK-8Distance: 2.1 mi
- 5/10Jim Thorpe Area Senior High SchoolGrades: 9-12Distance: 13.8 mi
Schools provided by the listing agent
- District: Jim Thorpe
Source: GLVR. This data may not be complete. We recommend contacting the local school district to confirm school assignments for this home.
Get a cash offer in 3 minutes
Find out how much your home could sell for in as little as 3 minutes with a no-obligation cash offer.
Estimated market value
$506,600
Get a cash offer in 3 minutes
Find out how much your home could sell for in as little as 3 minutes with a no-obligation cash offer.
Estimated market value
$506,600
Nearby cities
Nearby zip codes
Other Lake Harmony Topics
