Discover the perfect blend of rustic charm and modern convenience in this stunning chalet-style home, nestled in the highly desirable Lake Harmony Estates. This area is a haven for second-home buyers and investors alike, thanks to its allowance of short-term rentals—offering you the incredible opportunity to offset ownership costs with rental income. This fully renovated, three-story retreat exudes character and warmth, surrounded by a phenomenal tree-lined lot that ensures privacy and tranquility—everything a second-home owner or renter could dream of. Step onto the welcoming rustic entrance, where ample parking, two expansive decks, and a brand-new covered hot tub set the stage for relaxation and enjoyment. Just a short walk away, you'll find the community’s private beach, local restaurants, and a charming ice cream shop, making this location as convenient as it is picturesque. Inside, the home spans three floors of beautifully updated living space, perfect for spreading out and entertaining. The open-concept kitchen and living area is a showstopper, featuring newer cabinets, a stylish tile backsplash, stainless steel appliances, and a large peninsula island—all complemented by cozy wood-tone laminate vinyl plank flooring and oversized windows that flood the space with natural light. With 4 spacious bedrooms adorned with wood trim and inviting furnishings, 2 fully renovated bathrooms boasting new vanities and sleek tile showers, a versatile tea room, and a game room, this chalet offers flexibility and comfort for all. The game room, with its wood-clad walls and ceilings, doubles as a second living space, adding even more appeal. Outfitted with economical ductless heating and cooling, this home combines modern efficiency with timeless appeal. Whether you're seeking a lucrative rental property or a private getaway near Lake Harmony’s best amenities, this chalet delivers the ultimate in style, space, and opportunity. Don’t miss your chance to own a slice of paradise.
Sold for $580,000
$580,000
35 Wood St, Lake Harmony, PA 18624
4beds
2,275sqft
Single Family Residence
Built in 1983
0 Square Feet Lot
$684,600 Zestimate®
$255/sqft
$2,414 Estimated rent
Home value
$684,600
$616,000 - $767,000
$2,414/mo
Zestimate® history
Owner options
List your home for rent
$2,414/mo
Rent Zestimate®
Find your next renter with Zillow Rental Manager. Plus, with online applications, you can quickly screen prospective tenants – for free.
$2,414/mo
Rent Zestimate®
Refinance and save
$4,520/mo
Est. payment
Refinancing to a lower rate could help reduce your monthly payments and save thousands over the life of the loan.
$4,520/mo
Est. payment
Explore your selling options
Work with a Zillow partner agent
Leverage their expertise and Zillow's premium Showcase listings to get your home seen by more buyers.
Get startedList with your own agent
Get your home in front of millions of buyers by listing it on Zillow.
Learn how to do itSell it yourself
Take full control of how buyers see your home on Zillow by listing For Sale by Owner (FSBO).
List your homeWhat's special
Zillow last checked:
Listing updated:
Listed by:
BENJAMIN ESPENSHADE 717-385-3107,
Keller Williams of Central PA
Bought with:
NON MEMBER, 0225194075
Non Subscribing Office
Source: Bright MLS,MLS#: PACC2005720
Facts & features
Interior
Bedrooms & bathrooms
- Bedrooms: 4
- Bathrooms: 2
- Full bathrooms: 2
- Main level bathrooms: 1
- Main level bedrooms: 2
Rooms
- Room types: Bedroom 2, Family Room, Foyer, Bedroom 1, Laundry, Bathroom 1, Bathroom 2, Bathroom 3, Bonus Room
Bedroom 1
- Level: Main
- Area: 144 Square Feet
- Dimensions: 12 x 12
Bedroom 2
- Level: Main
- Area: 96 Square Feet
- Dimensions: 12 x 8
Bathroom 1
- Level: Main
- Area: 35 Square Feet
- Dimensions: 7 x 5
Bathroom 2
- Level: Lower
- Area: 35 Square Feet
- Dimensions: 7 x 5
Bathroom 3
- Level: Upper
- Area: 225 Square Feet
- Dimensions: 15 x 15
Bonus room
- Level: Lower
- Area: 224 Square Feet
- Dimensions: 16 x 14
Family room
- Level: Lower
- Area: 238 Square Feet
- Dimensions: 17 x 14
Foyer
- Level: Lower
- Area: 98 Square Feet
- Dimensions: 14 x 7
Laundry
- Level: Lower
- Area: 136 Square Feet
- Dimensions: 17 x 8
Heating
- Forced Air, Heat Pump, Electric
Cooling
- Ductless, Electric
Appliances
- Included: Stainless Steel Appliance(s), Electric Water Heater
- Laundry: Lower Level, Laundry Room
Features
- Open Floorplan, Kitchen Island
- Basement: Full,Finished,Exterior Entry,Walk-Out Access
- Number of fireplaces: 1
- Fireplace features: Wood Burning
Interior area
- Total structure area: 2,275
- Total interior livable area: 2,275 sqft
- Finished area above ground: 2,275
- Finished area below ground: 0
Property
Parking
- Total spaces: 4
- Parking features: Driveway
- Uncovered spaces: 4
Accessibility
- Accessibility features: None
Features
- Levels: Three
- Stories: 3
- Patio & porch: Deck
- Exterior features: Private Beach
- Pool features: None
- Has spa: Yes
- Spa features: Hot Tub
Lot
- Size: 0 Square Feet
- Features: Wooded
Details
- Additional structures: Above Grade, Below Grade
- Parcel number: 19B21B619
- Zoning: RESI
- Special conditions: Standard
Construction
Type & style
- Home type: SingleFamily
- Architectural style: Chalet
- Property subtype: Single Family Residence
Materials
- Frame
- Foundation: Slab
- Roof: Architectural Shingle
Condition
- Excellent
- New construction: No
- Year built: 1983
- Major remodel year: 2022
Utilities & green energy
- Sewer: Public Sewer
- Water: Private
Community & HOA
Community
- Subdivision: Lake Harmony Estates
HOA
- Has HOA: Yes
- Amenities included: Beach Access
- HOA fee: $730 annually
- HOA name: LAKE HARMONY ESTATES
Location
- Region: Lake Harmony
- Municipality: KIDDER TWP
Financial & listing details
- Price per square foot: $255/sqft
- Tax assessed value: $52,700
- Annual tax amount: $3,411
- Date on market: 3/31/2025
- Listing agreement: Exclusive Right To Sell
- Listing terms: Cash,Conventional
- Inclusions: Furniture
- Ownership: Fee Simple
Price history
| Date | Event | Price |
|---|---|---|
| 8/22/2025 | Sold | $580,000-3.3%$255/sqft |
Source:  Bright MLS #PACC2005720 Report a problem Bright MLS #PACC2005720 Report a problem | ||
| 7/17/2025 | Pending sale | $599,900$264/sqft |
Source: Bright MLS #PACC2005720 Report a problem | ||
| 6/26/2025 | Price change | $599,900-4.8%$264/sqft |
Source: Bright MLS #PACC2005720 Report a problem | ||
| 5/31/2025 | Price change | $629,900-1.1%$277/sqft |
Source: Bright MLS #PACC2005720 Report a problem | ||
| 5/2/2025 | Price change | $636,900-0.5%$280/sqft |
Source: Bright MLS #PACC2005720 Report a problem | ||
| 3/31/2025 | Listed for sale | $639,900+33.3%$281/sqft |
Source: Bright MLS #PACC2005720 Report a problem | ||
| 2/28/2022 | Sold | $479,900$211/sqft |
Source:  GSBR as distributed by MLS GRID #22673 Report a problem GSBR as distributed by MLS GRID #22673 Report a problem | ||
| 2/4/2022 | Pending sale | $479,900$211/sqft |
Source:  RE/MAX International #PACC2000838 Report a problem RE/MAX International #PACC2000838 Report a problem | ||
| 2/4/2022 | Listed for sale | $479,900$211/sqft |
Source: PMAR #PM-94376 Report a problem | ||
| 2/4/2022 | Contingent | $479,900$211/sqft |
Source: Bright MLS #PACC2000838 Report a problem | ||
| 2/1/2022 | Listed for sale | $479,900+123.2%$211/sqft |
Source: Bright MLS #PACC2000838 Report a problem | ||
| 7/7/2020 | Sold | $215,000-4.4%$95/sqft |
Source: Public Record Report a problem | ||
| 4/3/2020 | Price change | $224,900-10%$99/sqft |
Source: Pocono Mountain Lakes Realty - Blakeslee #PM-71759 Report a problem | ||
| 9/6/2019 | Price change | $249,900+1.8%$110/sqft |
Source: Pocono Mountain Lakes Realty - Blakeslee #PM-71759 Report a problem | ||
| 5/18/2019 | Price change | $245,500-1.8%$108/sqft |
Source: Keller Williams Real Estate #18-5486 Report a problem | ||
| 1/23/2019 | Listed for sale | $249,980$110/sqft |
Source: Keller Williams Real Estate #18-5486 Report a problem | ||
| 12/12/2018 | Listing removed | $249,980$110/sqft |
Source: Keller Williams Real Estate #18-5486 Report a problem | ||
| 10/17/2018 | Listed for sale | $249,980$110/sqft |
Source: Keller Williams Real Estate #18-5486 Report a problem | ||
Public tax history
| Year | Property taxes | Tax assessment |
|---|---|---|
| 2025 | $3,646 +4.6% | $53,250 |
| 2024 | $3,486 +2.2% | $53,250 +1% |
| 2023 | $3,411 | $52,700 |
| 2022 | $3,411 | $52,700 |
| 2021 | $3,411 | $52,700 |
| 2020 | $3,411 +3.2% | $52,700 |
| 2019 | $3,305 | $52,700 |
| 2018 | -- | $52,700 |
| 2017 | $3 | $52,700 |
| 2016 | -- | $52,700 |
| 2015 | -- | $52,700 |
| 2014 | -- | $52,700 |
| 2013 | -- | $52,700 |
| 2012 | -- | $52,700 |
| 2011 | -- | $52,700 |
| 2010 | -- | $52,700 |
| 2009 | -- | $52,700 |
| 2008 | -- | $52,700 |
| 2007 | $313 | $52,700 |
| 2006 | -- | $52,700 |
| 2005 | -- | $52,700 |
Find assessor info on the county website
Neighborhood: 18624
Nearby homes
- $415,0003 bd2 ba1.2k sqft33 Wood St, Lake Harmony, PA 18624Sold

- $610,0003 bd2 ba2k sqft206 Wood St, Lake Harmony, PA 18624Off Market
- $480,0003 bd3 ba1.7k sqft29 Wood St, Lake Harmony, PA 18624Sold
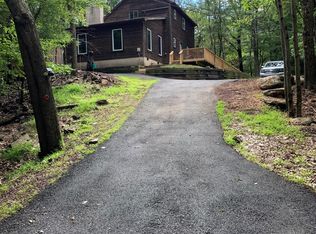
- $470,7003 bd2 ba1.4k sqft34 Wood St, Lake Harmony, PA 18624Off Market
- $444,4003 bd2 ba1.4k sqft41 Wood St, Lake Harmony, PA 18624Off Market
- $464,6003 bd1 ba1.5k sqft32 Wood St, Lake Harmony, PA 18624Off Market
- $867,1003 bd2 ba2.7k sqft42 Wood St, Lake Harmony, PA 18624Off Market
- $409,8002 bd2 ba768 sqft28 Pineknoll Dr, Lake Harmony, PA 18624Off Market
Nearby schools
GreatSchools rating
- 5/10Penn/Kidder CampusGrades: PK-8Distance: 2.1 mi
- 5/10Jim Thorpe Area Senior High SchoolGrades: 9-12Distance: 13.8 mi
Schools provided by the listing agent
- District: Jim Thorpe Area
Source: Bright MLS. This data may not be complete. We recommend contacting the local school district to confirm school assignments for this home.
Get a cash offer in 3 minutes
Find out how much your home could sell for in as little as 3 minutes with a no-obligation cash offer.
Estimated market value
$684,600
Get a cash offer in 3 minutes
Find out how much your home could sell for in as little as 3 minutes with a no-obligation cash offer.
Estimated market value
$684,600
Nearby cities
Nearby zip codes
Other Lake Harmony Topics
