Looking for a quality custom brick home with a beautiful tree lined backyard that looks like a park, 4 bedrooms, 3.5 baths and a walkout basement? Then you need to see 330 Allison Court sitting on .48 of an acre backing up to wooded area with small creek for plenty of privacy. Lots of space on all levels. Upper level has large primary bedroom suite with vaulted ceilings, wall of windows, tile walk-in shower, jetted tub, dual sink vanity and a wall of closet space. Plus 3 more approx. 12x12 bedrooms. Main level features kitchen granite counter-tops with center island breakfast bar, pantry, all appliances, and lots of natural light and views of the outdoors from dining area. Also spacious great room with fireplace and access to upper deck, laundry room and flex space for office or formal dining room. It just keeps getting better. Finished Basement has many possibilities for entertaining and relaxing with large open space for maybe a home theatre, pool table then another smaller room for work out room. Then relax in the SAUNA then shower off in the full bath. Walkout to the cover back patio that is prewired for a hot tub. New carpet, exterior paint in 2024. Irrigation system 2012. New Windows 2017. Roof 2012. Furnace 2012. AC 2016. Rebuilt deck in 2020.
Sold
$490,000
330 Allison Ct, Greenwood, IN 46142
4beds
3,734sqft
Residential, Single Family Residence
Built in 1989
0.48 Acres Lot
$508,000 Zestimate®
$131/sqft
$2,833 Estimated rent
Home value
$508,000
$462,000 - $564,000
$2,833/mo
Zestimate® history
Owner options
List your home for rent
$2,833/mo
Rent Zestimate®
Find your next renter with Zillow Rental Manager. Plus, with online applications, you can quickly screen prospective tenants – for free.
$2,833/mo
Rent Zestimate®
Refinance and save
$3,183/mo
Est. payment
Refinancing to a lower rate could help reduce your monthly payments and save thousands over the life of the loan.
$3,183/mo
Est. payment
Explore your selling options
Work with a Zillow partner agent
Leverage their expertise and Zillow's premium Showcase listings to get your home seen by more buyers.
Get startedList with your own agent
Get your home in front of millions of buyers by listing it on Zillow.
Learn how to do itSell it yourself
Take full control of how buyers see your home on Zillow by listing For Sale by Owner (FSBO).
List your homeWhat's special
Finished basementExterior paintLarge primary bedroom suiteSpacious great roomFlex space for officePool tableWall of windows
Zillow last checked:
Listing updated:
Listed by:
Roger Webb 317-332-3105,
Roger Webb Real Estate, Inc
Bought with:
Marty Wagner
F.C. Tucker Company
Source: MIBOR as distributed by MLS GRID,MLS#: 22021822
Facts & features
Interior
Bedrooms & bathrooms
- Bedrooms: 4
- Bathrooms: 4
- Full bathrooms: 3
- 1/2 bathrooms: 1
- Main level bathrooms: 1
Primary bedroom
- Features: Hardwood
- Level: Upper
- Area: 289 Square Feet
- Dimensions: 17x17
Bedroom 2
- Features: Hardwood
- Level: Upper
- Area: 144 Square Feet
- Dimensions: 12x12
Bedroom 3
- Features: Hardwood
- Level: Upper
- Area: 144 Square Feet
- Dimensions: 12x12
Bedroom 4
- Features: Hardwood
- Level: Upper
- Area: 144 Square Feet
- Dimensions: 12x12
Bonus room
- Features: Vinyl Plank
- Level: Basement
- Area: 156 Square Feet
- Dimensions: 13x12
Bonus room
- Features: Vinyl Plank
- Level: Basement
- Area: 306 Square Feet
- Dimensions: 18x17
Dining room
- Features: Hardwood
- Level: Main
- Area: 168 Square Feet
- Dimensions: 14x12
Great room
- Features: Hardwood
- Level: Main
- Area: 493 Square Feet
- Dimensions: 17x29
Kitchen
- Features: Vinyl
- Level: Main
- Area: 414 Square Feet
- Dimensions: 18x23
Laundry
- Features: Vinyl
- Level: Main
- Area: 60 Square Feet
- Dimensions: 10x6
Play room
- Features: Vinyl Plank
- Level: Basement
- Area: 464 Square Feet
- Dimensions: 29x16
Utility room
- Features: Other
- Level: Basement
- Area: 98 Square Feet
- Dimensions: 14x7
Heating
- Forced Air
Cooling
- Has cooling: Yes
Appliances
- Included: Electric Cooktop, Dishwasher, Down Draft, Dryer
- Laundry: Laundry Room, Main Level
Features
- Attic Pull Down Stairs, Double Vanity, Breakfast Bar, Vaulted Ceiling(s), Kitchen Island, Entrance Foyer, Hardwood Floors, Eat-in Kitchen, Pantry, Sauna, Walk-In Closet(s)
- Flooring: Hardwood
- Basement: Ceiling - 9+ feet,Finished,Full,Storage Space
- Attic: Pull Down Stairs
- Number of fireplaces: 1
- Fireplace features: Wood Burning
Interior area
- Total structure area: 3,734
- Total interior livable area: 3,734 sqft
- Finished area below ground: 1,318
Property
Parking
- Total spaces: 2
- Parking features: Attached
- Attached garage spaces: 2
- Details: Garage Parking Other(Finished Garage)
Features
- Levels: Two
- Stories: 2
- Patio & porch: Covered, Deck
- Exterior features: Balcony
- Fencing: Fenced,Chain Link,Fence Full Rear
- Has view: Yes
- On waterfront: Yes
- Waterfront features: Stream
Lot
- Size: 0.48 Acres
Details
- Parcel number: 410334042067000038
- Other equipment: Satellite Dish Paid
- Horse amenities: None
Construction
Type & style
- Home type: SingleFamily
- Architectural style: Traditional
- Property subtype: Residential, Single Family Residence
Materials
- Brick, Wood
- Foundation: Concrete Perimeter, Full
Condition
- New construction: No
- Year built: 1989
Utilities & green energy
- Water: Municipal/City
- Utilities for property: Electricity Connected, Sewer Connected, Water Connected
Community & HOA
Community
- Subdivision: Windsong Estates
HOA
- Has HOA: No
Location
- Region: Greenwood
Financial & listing details
- Price per square foot: $131/sqft
- Tax assessed value: $393,800
- Annual tax amount: $3,698
- Date on market: 2/14/2025
- Cumulative days on market: 17 days
- Electric utility on property: Yes
Price history
| Date | Event | Price |
|---|---|---|
| 4/3/2025 | Sold | $490,000-7.4%$131/sqft |
Source:  MIBOR as distributed by MLS GRID #22021822 Report a problem MIBOR as distributed by MLS GRID #22021822 Report a problem | ||
| 3/10/2025 | Pending sale | $529,000$142/sqft |
Source: MIBOR as distributed by MLS GRID #22021822 Report a problem | ||
| 2/14/2025 | Listed for sale | $529,000$142/sqft |
Source: MIBOR as distributed by MLS GRID #22021822 Report a problem | ||
Public tax history
| Year | Property taxes | Tax assessment |
|---|---|---|
| 2025 | $3,790 +2.5% | $393,800 +3.9% |
| 2024 | $3,697 +3.9% | $379,000 |
| 2023 | $3,560 +27.2% | $379,000 +6.5% |
| 2022 | $2,800 +7.3% | $356,000 +21.4% |
| 2021 | $2,609 +6.3% | $293,200 +4.1% |
| 2020 | $2,453 -1.6% | $281,700 +6% |
| 2019 | $2,493 +5.1% | $265,800 |
| 2018 | $2,372 +3.4% | $265,800 +1.8% |
| 2017 | $2,293 +100% | $261,000 +3.1% |
| 2016 | $1,146 +4.9% | $253,200 +6.1% |
| 2014 | $1,093 -46.5% | $238,700 |
| 2013 | $2,044 +5.2% | $238,700 +5.6% |
| 2012 | $1,943 -2.6% | $226,000 -5.7% |
| 2011 | $1,996 -1.8% | $239,700 |
| 2010 | $2,032 +1.3% | $239,700 +2.8% |
| 2009 | $2,006 -6% | $233,200 +4.1% |
| 2007 | $2,134 -29.4% | $224,000 -9.1% |
| 2006 | $3,023 | $246,400 +9% |
| 2005 | -- | $226,000 |
Find assessor info on the county website
Neighborhood: 46142
Nearby homes
- $507,2005 bd4 ba4.1k sqft318 Allison Ct, Greenwood, IN 46142Off Market
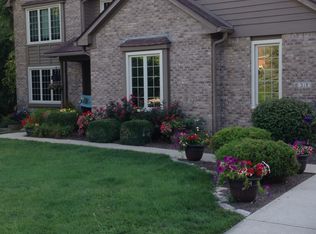
- $452,3004 bd4 ba3.3k sqft348 Allison Ct, Greenwood, IN 46142Off Market
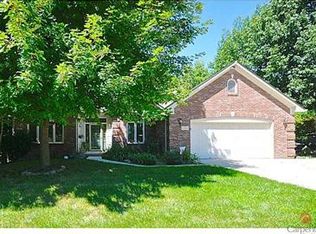
- $395,0003 bd3 ba2.7k sqft317 Allison Ct, Greenwood, IN 46142Sold
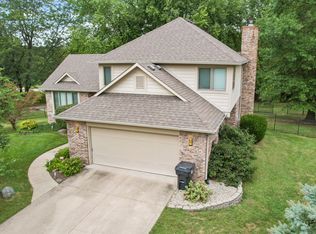
- $553,5004 bd4 ba4.5k sqft341 Allison Ct, Greenwood, IN 46142Sold
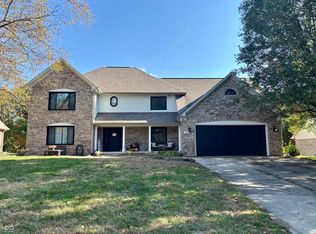
- $545,9004 bd3 ba4.8k sqft370 Allison Ct, Greenwood, IN 46142Off Market
- $412,1004 bd3 ba2.2k sqft4325 Country Ln, Greenwood, IN 46142Off Market
- $460,0005 bd3 ba2.3k sqft329 Allison Ct, Greenwood, IN 46142Off Market
- $551,0004 bd-- ba2.7k sqft4349 Country Ln, Greenwood, IN 46142Off Market
Nearby schools
GreatSchools rating
- 6/10Sugar Grove Elementary SchoolGrades: PK-5Distance: 0.4 mi
- 8/10Center Grove Middle School NorthGrades: 6-8Distance: 0.9 mi
- 10/10Center Grove High SchoolGrades: 9-12Distance: 2.3 mi
Schools provided by the listing agent
- High: Center Grove High School
Source: MIBOR as distributed by MLS GRID. This data may not be complete. We recommend contacting the local school district to confirm school assignments for this home.
Get a cash offer in 3 minutes
Find out how much your home could sell for in as little as 3 minutes with a no-obligation cash offer.
Estimated market value
$508,000
Get a cash offer in 3 minutes
Find out how much your home could sell for in as little as 3 minutes with a no-obligation cash offer.
Estimated market value
$508,000
- Indiana
- Johnson County
- Greenwood
- 46142
- 330 Allison Ct
