Skip main navigation
Sold
  • $553,500

    341 Allison Ct, Greenwood, IN 46142

    4beds
    4,562sqft
    Residential, Single Family Residence
    Built in 1992
    0.49 Acres Lot
    $553,500 Zestimate®
    $121/sqft
    $3,373 Estimated rent

    Home value

    $553,500

    $515,000 - $592,000

    $3,373/mo

    Zestimate® history
    Loading
    Loading...

    Owner options

    List your home for rent

    $3,373/mo

    Rent Zestimate®

    Find your next renter with Zillow Rental Manager. Plus, with online applications, you can quickly screen prospective tenants – for free.

    Learn more

    $3,373/mo

    Rent Zestimate®

    Refinance and save

    $3,374/mo

    Est. payment

    Refinancing to a lower rate could help reduce your monthly payments and save thousands over the life of the loan.

    See today's rates

    $3,374/mo

    Est. payment

    Explore your selling options

    Work with a Zillow partner agent

    Leverage their expertise and Zillow's premium Showcase listings to get your home seen by more buyers.

    Get started

    List with your own agent

    Get your home in front of millions of buyers by listing it on Zillow.

    Learn how to do it

    Sell it yourself

    Take full control of how buyers see your home on Zillow by listing For Sale by Owner (FSBO).

    List your home

    What's special

    Stone countertopsGenerous half acre lotShaker cabinets
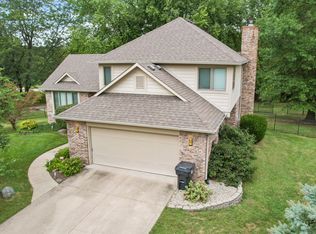
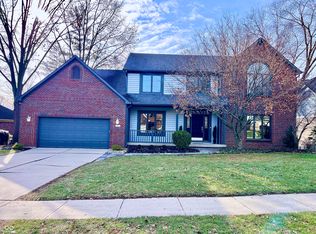
    Nestled on a generous half acre lot on a quiet cul-de-sac with no HOA, this 4BR-currently being used as a 5BR, 3.5 bath home w/ full basement is perfect for anyone needing lots of space in their new home. Oversized 2 car garage measures 24x24, plus tandem 8x10 3rd bay is perfect for a workshop, ATV, motorcycle or boat/camper storage! Enjoy cozy evenings in the living room w/ fireplace, creating a warm and inviting atmosphere for relaxation and conversation. The kitchen is a culinary dream, boasting stone countertops and shaker cabinets that complement the backsplash and spacious kitchen island for informal meals or prep space. Upstairs you'll find 4 bedrooms, an exercise room and bonus room currently used as 5th BR (no true egress). The primary bedroom offers a personal retreat with the convenience of an ensuite bathroom plus dual walk-in closets providing a private and comfortable space to unwind. The bathroom features a double vanity, offering ample space and convenience for your morning routine. Outside, the private heated inground pool complete with a diving board for added fun, while the fully fenced backyard with storage shed provides an expansive area for outdoor activities and extra storage. Enjoy a covered screened porch and patio area creating multiple spaces for relaxation. The finished basement features a bar with shaker cabinets, full bathroom and multiple living areas perfect for entertaining. This home offers the perfect blend of comfort and style, ready for you to create lasting memories.

    Zillow last checked:

    Listing updated:

    Listed by:

    Crystal Bolin 317-502-7704,

    Olympus Realty Group,

    Brooke Wyatt 317-695-6680,

    Olympus Realty Group

    Bought with:

    Brooke Haston

    Keller Williams Indy Metro Partners

    Source: MIBOR as distributed by MLS GRID,MLS#: 22071169MLS Logo

    Facts & features

    Interior

    Bedrooms & bathrooms
    • Bedrooms: 4
    • Bathrooms: 4
    • Full bathrooms: 3
    • 1/2 bathrooms: 1
    • Main level bathrooms: 1
    Primary bedroom
    • Level: Upper
    • Area: 320 Square Feet
    • Dimensions: 20x16
    Bedroom 2
    • Level: Upper
    • Area: 414 Square Feet
    • Dimensions: 23x18
    Bedroom 3
    • Level: Upper
    • Area: 144 Square Feet
    • Dimensions: 12x12
    Bedroom 4
    • Level: Upper
    • Area: 144 Square Feet
    • Dimensions: 12x12
    Breakfast room
    • Features: Tile-Ceramic
    • Level: Main
    • Area: 140 Square Feet
    • Dimensions: 14x10
    Dining room
    • Level: Main
    • Area: 156 Square Feet
    • Dimensions: 13x12
    Exercise room
    • Features: Other
    • Level: Upper
    • Area: 170 Square Feet
    • Dimensions: 10x17
    Family room
    • Level: Basement
    • Area: 450 Square Feet
    • Dimensions: 30x15
    Kitchen
    • Features: Tile-Ceramic
    • Level: Main
    • Area: 120 Square Feet
    • Dimensions: 12x10
    Laundry
    • Features: Tile-Ceramic
    • Level: Main
    • Area: 54 Square Feet
    • Dimensions: 9x6
    Living room
    • Level: Main
    • Area: 465 Square Feet
    • Dimensions: 31x15
    Play room
    • Level: Basement
    • Area: 494 Square Feet
    • Dimensions: 26x19
    Sun room
    • Features: Other
    • Level: Main
    • Area: 168 Square Feet
    • Dimensions: 14x12
    Heating
    • Zoned, Forced Air, Natural Gas
    Cooling
    • Central Air
    Appliances
    • Included: Dishwasher, Disposal, Microwave, Gas Oven, Range Hood, Refrigerator, Gas Water Heater, Humidifier, Water Softener Owned, Bar Fridge
    Features
    • Cathedral Ceiling(s), Walk-In Closet(s), Wet Bar, Breakfast Bar, Kitchen Island
    • Basement: Finished Ceiling,Finished,Full,Egress Window(s)
    • Number of fireplaces: 1
    • Fireplace features: Basement, Living Room, Masonry
    Interior area
    • Total structure area: 4,562
    • Total interior livable area: 4,562 sqft
    • Finished area below ground: 1,343

    Property

    Parking
    • Total spaces: 2
    • Parking features: Attached
    • Attached garage spaces: 2
    • Details: Garage Parking Other(Garage Door Opener)
    Features
    • Levels: Two
    • Stories: 2
    • Patio & porch: Screened
    • Pool features: Diving Board, Fenced, Heated, In Ground
    • Fencing: Fenced,Partial,Privacy
    • Has view: Yes
    • View description: Trees/Woods
    Lot
    • Size: 0.49 Acres
    • Features: Sidewalks, Street Lights, Suburb, Mature Trees
    Details
    • Additional structures: Storage
    • Parcel number: 410334043027000038
    • Horse amenities: None

    Construction

    Type & style
    • Home type: SingleFamily
    • Architectural style: Traditional
    • Property subtype: Residential, Single Family Residence
    Materials
    • Brick
    • Foundation: Concrete Perimeter
    Condition
    • New construction: No
    • Year built: 1992

    Utilities & green energy

    • Water: Public

    Community & HOA

    Community
    • Security: Security System
    • Subdivision: Windsong Estates
    HOA
    • Has HOA: No
    Location
    • Region: Greenwood

    Financial & listing details

    • Price per square foot: $121/sqft
    • Tax assessed value: $543,200
    • Annual tax amount: $5,140
    • Date on market: 10/31/2025
    • Cumulative days on market: 191 days

    Price history

    DateEventPrice
    7/7/2026Sold$553,500-3.7%$121/sqft
    Source: MIBOR as distributed by MLS GRID #22071169 Report a problem
    5/9/2026Pending sale$575,000$126/sqft
    Source: MIBOR as distributed by MLS GRID #22071169 Report a problem
    4/10/2026Price change$575,000-2.4%$126/sqft
    Source: MIBOR as distributed by MLS GRID #22071169 Report a problem
    3/30/2026Price change$589,000-0.1%$129/sqft
    Source: MIBOR as distributed by MLS GRID #22071169 Report a problem
    2/14/2026Price change$589,500-0.9%$129/sqft
    Source: MIBOR as distributed by MLS GRID #22071169 Report a problem
    10/31/2025Listed for sale$595,000+10.2%$130/sqft
    Source: MIBOR as distributed by MLS GRID #22071169 Report a problem
    8/26/2022Sold$540,000-4.4%$118/sqft
    Source: MIBOR as distributed by MLS GRID #21870204 Report a problem
    7/28/2022Pending sale$565,000$124/sqft
    Source: MIBOR as distributed by MLS GRID #21870204 Report a problem
    7/26/2022Price change$565,000-1.7%$124/sqft
    Source: MIBOR as distributed by MLS GRID #21870204 Report a problem
    7/15/2022Listed for sale$575,000+66.7%$126/sqft
    Source: MIBOR as distributed by MLS GRID #21870204 Report a problem
    7/29/2016Sold$345,000$76/sqft
    Source: MIBOR as distributed by MLS GRID #21414967 Report a problem

    Public tax history

    YearProperty taxesTax assessment
    2025$5,140 +4.5%$543,200 +5.7%
    2024$4,917 +4.6%$514,000 +7.3%
    2023$4,702 +21%$479,100 +4.4%
    2022$3,885 +7%$459,000 +20.7%
    2021$3,631 +8.1%$380,200 +4.1%
    2020$3,359 -1.6%$365,200 +8%
    2019$3,413 -0.1%$338,000
    2018$3,417 +3.9%$338,000 -2%
    2017$3,290 $344,900 +2.6%
    2016$3,290 +4.8%$336,300 +9.4%
    2014$3,138 +8.6%$307,400 -1.2%
    2013$2,891 +3.4%$311,000 +4.4%
    2012$2,795 -2.6%$298,000 -5.9%
    2011$2,870 -1.8%$316,700
    2010$2,923 -45.8%$316,700
    2009$5,393 +70.9%$316,700 +4.3%
    2007$3,156 -26%$303,600 -8.1%
    2006$4,267 $330,500 +22.2%
    2005-- $270,400
    Find assessor info on the county website

    Neighborhood: 46142

    Nearby schools

    GreatSchools rating
    Get a cash offer in 3 minutes
    Find out how much your home could sell for in as little as 3 minutes with a no-obligation cash offer.
    Estimated market value
    $553,500
    Get a cash offer in 3 minutes
    Find out how much your home could sell for in as little as 3 minutes with a no-obligation cash offer.
    Estimated market value
    $553,500