Smith Douglas Homes presents The Harrington plan at Wellesley - a beautifully designed two-story home spanning 2,565 square feet. This home features four bedrooms and two and a half bathrooms. The Harrington offers a spacious family room with extra added windows to let in natural light. This home features luxury vinyl plank and plush carpet throughout the entire first floor. This plan is built with an expansive kitchen with a chef's island for additional functionality and storage. Showcasing granite countertops, painted hardwood cabinets, for a modern feel. The kitchen features stainless steel appliances and a dedicated pantry as well as under stair storage which can be used as an overflow pantry space. Adjacent to the kitchen you have a charming breakfast nook area, and easy access to the back patio where you can enjoy grilling out or relaxing with friends. Upstairs, retreat to our largest Owner's Suite located at the rear of the home. The en-suite bathroom features a large walk-in shower, double vanity sinks, quartz countertops, and an oversized walk-in closet with 2 separate sides. The remainder of the upstairs features three additional bedrooms all with walk-in closets, a full bathroom, and a conveniently located laundry room. The home also comes with a two-car garage. The Harrington is situated in an amenity-rich community boasting a swimming pool, covered pavilion, tennis courts, basketball courts, dog park, playgrounds, and walking trails. Wellesley is in a desirable location with convenient access to freeways, restaurants, grocery, and shopping. Estimated completion date of October 2025. Embrace the opportunity to make The Harrington your own--a thoughtfully curated plan that blends modern style with undeniable functionality, brought to you by Smith Douglas Homes.
Sold for $399,440
$399,440
330 Ambassador Dr, Clayton, NC 27520
4beds
2,565sqft
Single Family Residence, Residential
Built in 2025
6,098 Square Feet Lot
$398,500 Zestimate®
$156/sqft
$2,386 Estimated rent
Home value
$398,500
$375,000 - $422,000
$2,386/mo
Zestimate® history
Owner options
List your home for rent
$2,386/mo
Rent Zestimate®
Find your next renter with Zillow Rental Manager. Plus, with online applications, you can quickly screen prospective tenants – for free.
$2,386/mo
Rent Zestimate®
Refinance and save
$2,516/mo
Est. payment
Refinancing to a lower rate could help reduce your monthly payments and save thousands over the life of the loan.
$2,516/mo
Est. payment
Explore your selling options
Work with a Zillow partner agent
Leverage their expertise and Zillow's premium Showcase listings to get your home seen by more buyers.
Get startedList with your own agent
Get your home in front of millions of buyers by listing it on Zillow.
Learn how to do itSell it yourself
Take full control of how buyers see your home on Zillow by listing For Sale by Owner (FSBO).
List your homeWhat's special
Expansive kitchenLarge walk-in showerGranite countertopsExtra added windowsQuartz countertopsOversized walk-in closetDouble vanity sinks
Zillow last checked:
Listing updated:
Listed by:
Sean Peter Warren 631-304-3511,
SDH Raleigh LLC,
Dahlia Kamel,
SDH Raleigh LLC
Bought with:
Jeb Powell, 357362
LPT Realty, LLC
Source: Doorify MLS,MLS#: 10110722
Facts & features
Interior
Bedrooms & bathrooms
- Bedrooms: 4
- Bathrooms: 3
- Full bathrooms: 2
- 1/2 bathrooms: 1
Heating
- Electric
Cooling
- Electric, Heat Pump
Appliances
- Included: Electric Cooktop, Electric Range, Microwave
- Laundry: Laundry Room, Upper Level
Features
- High Ceilings, Open Floorplan, Walk-In Closet(s)
- Flooring: Carpet, Vinyl
- Common walls with other units/homes: No Common Walls
Interior area
- Total structure area: 2,565
- Total interior livable area: 2,565 sqft
- Finished area above ground: 2,565
- Finished area below ground: 0
Property
Parking
- Total spaces: 4
- Parking features: Garage, Paved
- Attached garage spaces: 2
Features
- Levels: Two
- Stories: 2
- Pool features: Community
- Has view: Yes
Lot
- Size: 6,098 Square Feet
- Features: Cleared, Landscaped
Details
- Parcel number: 184
- Special conditions: Seller Licensed Real Estate Professional
Construction
Type & style
- Home type: SingleFamily
- Architectural style: Contemporary, Modern
- Property subtype: Single Family Residence, Residential
Materials
- Brick, Fiber Cement
- Foundation: Slab
- Roof: Shingle
Condition
- New construction: Yes
- Year built: 2025
- Major remodel year: 2025
Details
- Builder name: Smith Douglas
Utilities & green energy
- Sewer: Public Sewer
- Water: Public
Community & HOA
Community
- Features: Playground, Pool, Sidewalks, Tennis Court(s)
- Subdivision: Wellesley
HOA
- Has HOA: Yes
- Amenities included: Basketball Court, Clubhouse, Dog Park, Picnic Area, Playground, Pool, Trail(s)
- Services included: None
- HOA fee: $135 monthly
Location
- Region: Clayton
Financial & listing details
- Price per square foot: $156/sqft
- Date on market: 7/21/2025
Price history
| Date | Event | Price |
|---|---|---|
| 12/29/2025 | Sold | $399,440-1.1%$156/sqft |
Source:  Doorify MLS #10110722 Report a problem Doorify MLS #10110722 Report a problem | ||
| 11/29/2025 | Pending sale | $404,000$158/sqft |
Source: Doorify MLS #10110722 Report a problem | ||
| 11/17/2025 | Price change | $404,000-0.7%$158/sqft |
Source: Doorify MLS #10110722 Report a problem | ||
| 11/11/2025 | Price change | $407,000-0.3%$159/sqft |
Source: Doorify MLS #10110722 Report a problem | ||
| 10/18/2025 | Price change | $408,060-2.5%$159/sqft |
Source: Doorify MLS #10110722 Report a problem | ||
| 9/4/2025 | Price change | $418,310+0.1%$163/sqft |
Source:  Smith Douglas Homes Report a problem Smith Douglas Homes Report a problem | ||
| 9/2/2025 | Price change | $418,060+0.7%$163/sqft |
Source: Doorify MLS #10110722 Report a problem | ||
| 8/1/2025 | Price change | $415,000-0.8%$162/sqft |
Source: Doorify MLS #10110722 Report a problem | ||
| 7/21/2025 | Listed for sale | $418,310$163/sqft |
Source: Doorify MLS #10110722 Report a problem | ||
Public tax history
Tax history is unavailable.
Neighborhood: 27520
Nearby homes
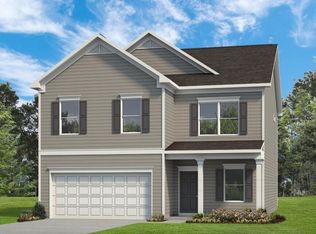
- $447,4955 bd3 ba2.5k sqft283 Ambassador Dr, Clayton, NC 27520Sold
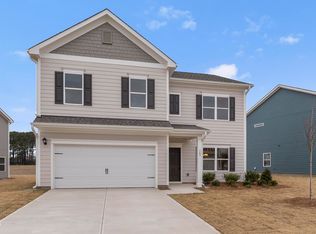
- $377,4004 bd3 ba2.3k sqft305 Ambassador Dr, Clayton, NC 27520Sold
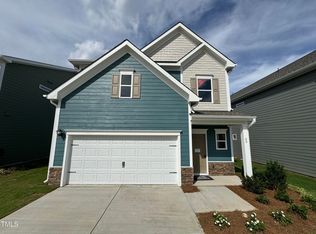
- $368,2453 bd3 ba1.9k sqft60 Commons Cir, Clayton, NC 27520Sold
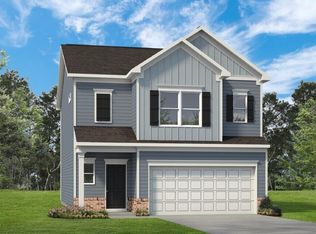
- $352,9004 bd3 ba1.9k sqft20 Commons Cir, Clayton, NC 27520Pending
- $399,9004 bd3 ba2k sqft360 Ambassador Dr, Clayton, NC 27520Sold
- $378,9003 bd3 ba2.2k sqft340 Ambassador Dr, Clayton, NC 27520Sold
- $349,9003 bd3 ba1.9k sqft30 Commons Cir, Clayton, NC 27520Sold
- $620,6005 bd2 ba3.7k sqft523 Dungannon Loop, Clayton, NC 27520Off Market
Nearby schools
GreatSchools rating
- 9/10Cleveland ElementaryGrades: PK-5Distance: 1.4 mi
- 9/10Cleveland MiddleGrades: 6-8Distance: 1.6 mi
- 6/10Cleveland High SchoolGrades: 9-12Distance: 1.6 mi
Schools provided by the listing agent
- Elementary: Johnston - Cleveland
- Middle: Johnston - Cleveland
- High: Johnston - Cleveland
Source: Doorify MLS. This data may not be complete. We recommend contacting the local school district to confirm school assignments for this home.
Get a cash offer in 3 minutes
Find out how much your home could sell for in as little as 3 minutes with a no-obligation cash offer.
Estimated market value
$398,500
Get a cash offer in 3 minutes
Find out how much your home could sell for in as little as 3 minutes with a no-obligation cash offer.
Estimated market value
$398,500
- North Carolina
- Johnston County
- Clayton
- 27520
- 330 Ambassador Dr
Nearby cities
Nearby zip codes
Other Clayton Topics
