Smith Douglas Homes proudly presents The Braselton II B plan at Wellesley. THIS HOME IS UNDER CONSTRUCTION. ESTIMATED COMPLETION, AUGUST. ***REPRESENTATIONAL PHOTOS-HOUSE UNDER CONSTRUCTION**** Welcome to a home that instantly feels like it was meant for you. From the moment you step into the sunlit foyer, you're greeted by warmth, openness, and a sense of possibility. The spacious family room invites you to slow down and settle in, with natural light pouring through added windows and easy access to the covered patio, perfect for morning coffee, evening conversations, and everything in between. At the heart of the home, the kitchen is where life happens. Designed to bring people together, it features gleaming granite countertops, stainless steel appliances, elevated cabinetry, and a generous island that naturally becomes the gathering place for laughter, meals, and memories. Upstairs, comfort meets retreat. Four spacious bedrooms offer room to grow, while the owner's suite feels like your own private escape, complete with a massive walk-in closet and a spa-inspired bath featuring dual vanities, quartz countertops, and a walk-in shower designed for unwinding at the end of the day. Even everyday routines feel easier with a conveniently located second-floor laundry room. Beyond your front door, the lifestyle continues. Enjoy sunny afternoons by the pool, friendly games on the basketball or tennis courts, peaceful walks along scenic trails, or quiet moments under the community pavilion. All of this, just a short drive from the energy and charm of downtown Raleigh. Close enough for convenience, yet far enough to come home to peace. This isn't just a house. It's where your next chapter begins. Ready in August!
Pending
Price cut: $2K (7/16)
$352,900
20 Commons Cir, Clayton, NC 27520
4beds
1,933sqft
Single Family Residence, Residential
Built in 2026
5,227 Square Feet Lot
$352,000 Zestimate®
$183/sqft
$135/mo HOA
What's special
Walk-in showerSpacious family roomFour spacious bedroomsGenerous islandSpa-inspired bathGleaming granite countertopsCovered patio
- 116 days |
- 153 |
- 15 |
Zillow last checked:
Listing updated:
Listed by:
Sean Peter Warren 631-304-3511,
SDH Raleigh LLC
Source: Doorify MLS,MLS#: 10162356
Facts & features
Interior
Bedrooms & bathrooms
- Bedrooms: 4
- Bathrooms: 3
- Full bathrooms: 2
- 1/2 bathrooms: 1
Heating
- Heat Pump
Cooling
- Central Air, Electric, Zoned
Appliances
- Included: Dishwasher, Electric Range, Microwave, Stainless Steel Appliance(s)
- Laundry: Laundry Room, Upper Level
Features
- Granite Counters, High Ceilings, Kitchen Island, Pantry, Quartz Counters, Recessed Lighting, Walk-In Closet(s)
- Flooring: Carpet, Vinyl
- Common walls with other units/homes: No Common Walls
Interior area
- Total structure area: 1,933
- Total interior livable area: 1,933 sqft
- Finished area above ground: 0
- Finished area below ground: 1,933
Property
Parking
- Total spaces: 4
- Parking features: Driveway, Garage, Paved
- Attached garage spaces: 2
- Uncovered spaces: 2
Features
- Levels: Two
- Stories: 2
- Patio & porch: Covered, Patio, Porch
- Pool features: Community
- Fencing: None
- Has view: Yes
Lot
- Size: 5,227 Square Feet
Details
- Parcel number: 0000218
- Special conditions: Standard
Construction
Type & style
- Home type: SingleFamily
- Architectural style: Contemporary, Craftsman, Traditional
- Property subtype: Single Family Residence, Residential
Materials
- Fiber Cement
- Foundation: Slab
- Roof: Shingle
Condition
- New construction: Yes
- Year built: 2026
- Major remodel year: 2026
Details
- Builder name: Smith Douglas Homes
Utilities & green energy
- Sewer: Public Sewer
- Water: Public
Community & HOA
Community
- Features: Pool, Tennis Court(s), Other
- Subdivision: Wellesley
HOA
- Has HOA: Yes
- Amenities included: Basketball Court, Picnic Area, Pool, Tennis Court(s)
- Services included: None
- HOA fee: $135 monthly
Location
- Region: Clayton
Financial & listing details
- Price per square foot: $183/sqft
- Date on market: 4/24/2026
Estimated market value
$352,000
$334,000 - $370,000
$2,118/mo
Price history
| Date | Event | Price |
|---|---|---|
| 7/27/2026 | Pending sale | $352,900$183/sqft |
Source:  Doorify MLS #10162356 Report a problem Doorify MLS #10162356 Report a problem | ||
| 7/16/2026 | Price change | $352,900-0.6%$183/sqft |
Source: Doorify MLS #10162356 Report a problem | ||
| 6/29/2026 | Price change | $354,900-1.1%$184/sqft |
Source: Doorify MLS #10162356 Report a problem | ||
| 6/13/2026 | Price change | $358,900-0.3%$186/sqft |
Source: Doorify MLS #10162356 Report a problem | ||
| 6/6/2026 | Price change | $359,900-1.4%$186/sqft |
Source: Doorify MLS #10162356 Report a problem | ||
| 5/28/2026 | Price change | $364,900-0.8%$189/sqft |
Source: Doorify MLS #10162356 Report a problem | ||
| 5/1/2026 | Price change | $367,900-0.5%$190/sqft |
Source: Doorify MLS #10162356 Report a problem | ||
| 4/24/2026 | Listed for sale | $369,920$191/sqft |
Source: Doorify MLS #10162356 Report a problem | ||
Public tax history
Tax history is unavailable.
Monthly payment
Est. payment
Payment breakdown
Explore the cost of this home by adjusting the details. Changes won't be saved.Climate risks
Neighborhood: 27520
Nearby schools
GreatSchools rating
- 9/10Cleveland ElementaryGrades: PK-5Distance: 1.4 mi
- 9/10Cleveland MiddleGrades: 6-8Distance: 1.6 mi
- 6/10Cleveland High SchoolGrades: 9-12Distance: 1.6 mi
Schools provided by the listing agent
- Elementary: Johnston - Cleveland Elementary
- Middle: Johnston - Cleveland Middle
- High: Johnston - Cleveland High School
Source: Doorify MLS. This data may not be complete. We recommend contacting the local school district to confirm school assignments for this home.
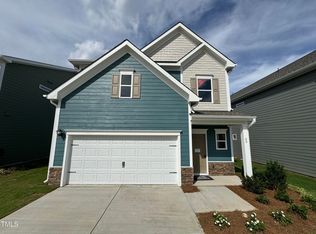
- $368,2453 bd3 ba1.9k sqft60 Commons Cir, Clayton, NC 27520Sold
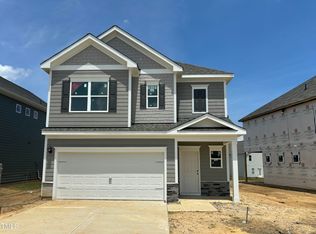
- $364,9004 bd3 ba1.9k sqft40 Commons Cir, Clayton, NC 27520Sold
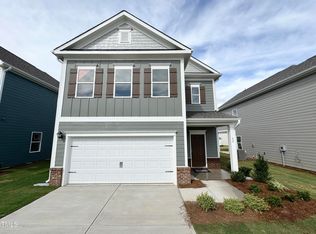
- $369,9003 bd3 ba2.2k sqft52 Commons Cir, Clayton, NC 27520Sold
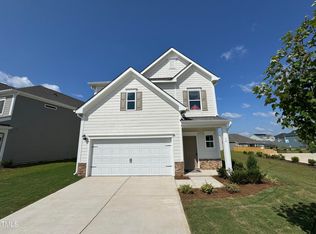
- $349,9003 bd3 ba1.9k sqft30 Commons Cir, Clayton, NC 27520Sold
- $369,2553 bd3 ba2.2k sqft76 Commons Cir, Clayton, NC 27520Sold
- $399,4404 bd3 ba2.5k sqft330 Ambassador Dr, Clayton, NC 27520Sold
- $447,4955 bd3 ba2.5k sqft283 Ambassador Dr, Clayton, NC 27520Sold
- $358,6453 bd3 ba1.9k sqft51 Commons Cir, Clayton, NC 27520Sold
A local agent can set up tours, give advice and negotiate with sellers.
Similar homes
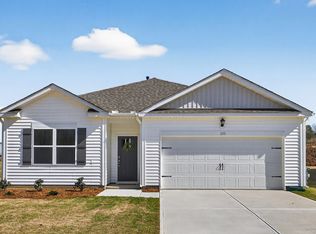
- from $344,9904 bd2 ba1.7k sqftCALI Plan, Olive Branch, Clayton, NC 27520New Construction
 DR Horton
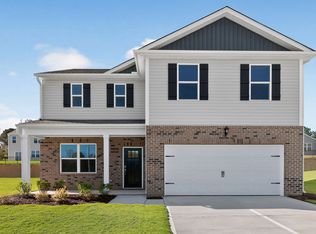
 - from $361,9003 bd3 ba2.3k sqftGALEN Plan, Swift Creek Farm, Clayton, NC 27520New Construction
 DR Horton
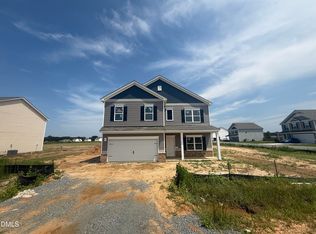
 - $379,5904 bd3 ba2.3k sqft16 Valley Forge Ln, Smithfield, NC 27577New Construction
 Doorify MLS
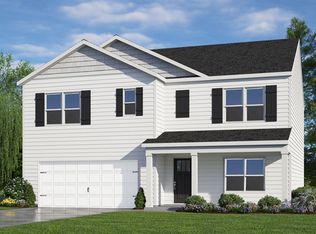
 - from $374,9005 bd3 ba2.5k sqftHAYDEN Plan, Swift Creek Farm, Clayton, NC 27520New Construction
 DR Horton
 - from $381,9004 bd3 ba2.8k sqftWILMINGTON Plan, Swift Creek Farm, Clayton, NC 27520New ConstructionDR Horton
- from $419,9004 bd3 ba2.6k sqftThe Concerto Plan, Highgate, Clayton, NC 27520New ConstructionChesapeake Homes
- $354,9903 bd3 ba1.8k sqft285 Spirit Springs Rd, Smithfield, NC 27577New ConstructionDoorify MLS
- $339,9903 bd3 ba1.8k sqft308 Spirit Springs Rd, Smithfield, NC 27577New ConstructionDoorify MLS
- $342,4003 bd3 ba2.1k sqft41 Manor Stone Dr, Clayton, NC 27527For SaleMLS ID #10169796, Anny Carolina Sanchez. Doorify MLS
- from $379,9003 bd3 ba1.9k sqftThe Hickory Plan, Highgate, Clayton, NC 27520New ConstructionChesapeake Homes
- from $383,9004 bd3 ba2.4k sqftCypress Plan, Daniel Farms, Benson, NC 27504New ConstructionEastwood Homes
- $391,9553 bd2 ba2.2k sqft21 Cheshire Farm Dr, Smithfield, NC 27577New ConstructionDoorify MLS
- from $339,9904 bd3 ba2.3k sqftThe McGinnis Plan, Liberty Creek, Smithfield, NC 27577New ConstructionSmith Douglas Homes
- from $350,9004 bd4 ba2.7k sqftThe Hickory II A Plan, Retreat at North Main, Lillington, NC 27546New ConstructionDavidson Homes, Inc.
- from $424,9004 bd3 ba2.4k sqftCypress Plan, Ford Meadows, Garner, NC 27529New ConstructionEastwood Homes
- from $347,9003 bd2 ba1.8k sqftThe Redbud Plan, Neill's Pointe, Angier, NC 27501New ConstructionChesapeake Homes
- from $322,4904 bd4 ba1.9k sqftBLAKELY Plan, The Townes at Madden West, Fuquay Varina, NC 27526New ConstructionDR Horton
- $354,9902 bd2 ba1.2k sqft88 Omaha Way, Clayton, NC 27520New ConstructionDoorify MLS
- $369,0004 bd3 ba2.3k sqft14 Horseshoe Pl, Angier, NC 27501For SaleMLS ID #10181503, Luisa Melvin. Doorify MLS
- $424,9904 bd3 ba2.3k sqft500 Havannah Rd, Garner, NC 27529New ConstructionDoorify MLS
