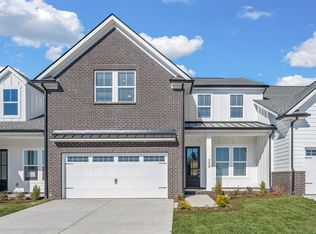
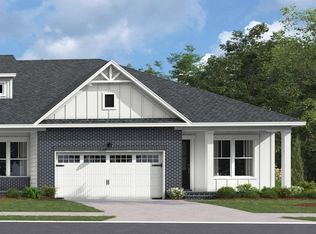
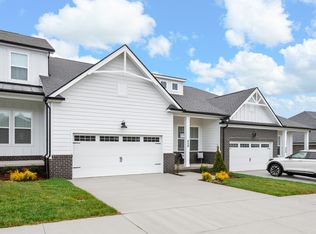
Welcome to the Hermitage floor plan, an expansive two-story townhome offering 2,459 square feet of versatile living space. This thoughtfully designed home features three spacious bedrooms and 3.5 baths, with the option to add a third bathroom for added convenience. The open layout includes a bonus room and an optional flex room, providing endless possibilities for customization to suit your lifestyle. Enjoy entertaining in the large living area that flows seamlessly into the dining and kitchen spaces. With a two-car garage and ample storage options, the Hermitage is perfect for those seeking both comfort and functionality in a modern home. Enjoy a Separate Dining and Separate Study area, Covered Porch, 2 car garage, Gourmet Kitchen w/ gas cooktop and built in oven and microwave, hood fan and tile backsplash. 4" crown in great room,foyer and kitchen, hardwood on first floor( excluding bedroom) Comfort Height Toilets, Fireplace, laundry room sink, Arctic White Hardiboard w/ black gutters, 4 lite front door allowing plenty of natural light.
This property is not currently displayed as for sale or rent on Zillow. This may be different from what's on other websites or public sources.