Skip main navigation
Off market
  • Price Unknown

    468 Buckwood Ave, Thompsons Station, TN 37179

    3beds
    2,939sqft
    Townhouse
    Built in 2026
    -- sqft lot
    $-- Zestimate®
    $--/sqft
    $3,783 Estimated rent

    Home value

    Not available

    Estimated sales range

    Not available

    $3,783/mo

    Zestimate® history
    Loading
    Loading...

    Owner options

    List your home for rent

    $3,783/mo

    Rent Zestimate®

    Find your next renter with Zillow Rental Manager. Plus, with online applications, you can quickly screen prospective tenants – for free.

    Learn more

    $3,783/mo

    Rent Zestimate®

    Refinance and save

    Refinancing to a lower rate could help reduce your monthly payments and save thousands over the life of the loan.

    See today's rates

    Explore your selling options

    Work with a Zillow partner agent

    Leverage their expertise and Zillow's premium Showcase listings to get your home seen by more buyers.

    Get started

    List with your own agent

    Get your home in front of millions of buyers by listing it on Zillow.

    Learn how to do it

    Sell it yourself

    Take full control of how buyers see your home on Zillow by listing For Sale by Owner (FSBO).

    List your home

    What's special

    Finished walk-out basementGenerous rec roomMain floor primary suiteSpacious walk-in closetPremium architectural detailsAbundant storageChef-inspired kitchen

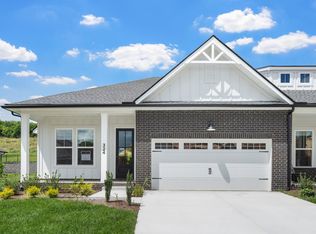
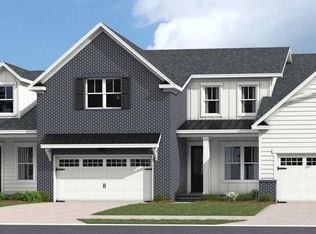
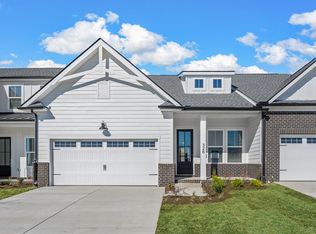
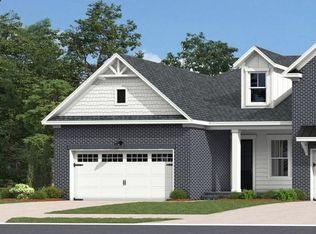
    Welcome to 468 Buckwood Ave where you will find our stunning 4 bedroom, 4.5 bath Townhome with Walk-out basement and storm shelter. This exceptional Magnolia Floorplan spans over 3,300 sq.ft with 4 bedrooms, 4.5 bathrooms and beautiful finishes throughout, perfect for modern living and entertaining. Step inside to discover an open, light-filled layout with soaring 10 ft ceilings on the main level, elegant 8 ft doors and premium architectural details. The chef - inspired kitchen features quartz countertops, a wood decorative vent hood , 5-burner gas cooktop, bult in wall ovens , and under cabinet lighting. The main floor primary suite offers a peaceful retreat with spacious walk-in closet. The finished walk-out basement is a true stand - out of this home, featuring generous rec room, 4th bedroom and full bath with abundant storage, and a dedicated storm shelter for added safety and peace of mind during severe weather. Located near shopping and dining, this home combines style, comfort and and practicality in one package. Photos of a smilar floorplan!

    This property is not currently displayed as for sale or rent on Zillow. This may be different from what's on other websites or public sources.

    Zillow last checked:

    Listing updated:

    Source: Dream Finders HomesMLS Logo

    Facts & features

    Interior

    Bedrooms & bathrooms
    • Bedrooms: 3
    • Bathrooms: 5
    • Full bathrooms: 3
    • 1/2 bathrooms: 2
    Interior area
    • Total interior livable area: 2,939 sqft

    Property

    Parking
    • Total spaces: 2
    • Parking features: Garage
    • Garage spaces: 2
    Features
    • Levels: 3.0
    • Stories: 3

    Construction

    Type & style
    • Home type: Townhouse
    • Property subtype: Townhouse
    Condition
    • New Construction
    • New construction: Yes
    • Year built: 2026
    Details
    • Builder name: Dream Finders Homes

    Community & HOA

    Community
    • Subdivision: Emberly
    Location
    • Region: Thompsons Station

    Financial & listing details

    • Date on market: 3/7/2026

    Price history

    DateEventPrice
    6/5/2026Listing removed$649,989$221/sqft
    Source: Dream Finders Homes Report a problem
    5/24/2026Price change$649,989-1.5%$221/sqft
    Source: Dream Finders Homes Report a problem
    5/13/2026Price change$659,990-1.5%$225/sqft
    Source: Dream Finders Homes Report a problem
    3/31/2026Price change$669,990-3.1%$228/sqft
    Source: Dream Finders Homes Report a problem
    2/21/2026Listed for sale$691,423$235/sqft
    Source: Dream Finders Homes Report a problem
    9/29/2025Listing removed$691,423$235/sqft
    Source: Dream Finders Homes Report a problem
    9/5/2025Listed for sale$691,423$235/sqft
    Source: Dream Finders Homes Report a problem

    Public tax history

    Tax history is unavailable.

    Neighborhood: 37179

    Nearby schools

    GreatSchools rating
    Schools provided by the MLS
    • Elementary: Heritage Elementary School
    • Middle: Heritage Middle School
    • High: Independence High School
    • District: Williamson County School District

    Source: Dream Finders Homes. This data may not be complete. We recommend contacting the local school district to confirm school assignments for this home.