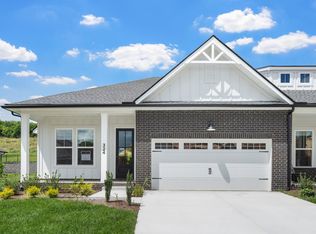
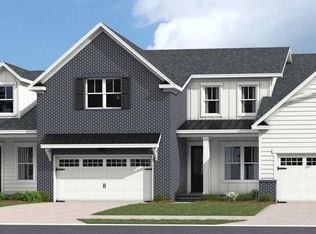
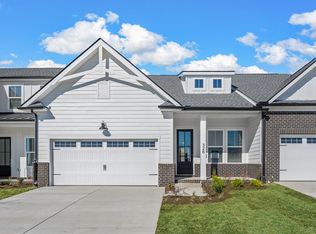
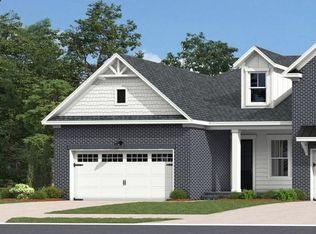
Introducing the Iroquois floor plan, a stylish one-story townhome that includes a spacious basement for added versatility. Spanning 2,078 square feet, this home features two comfortable bedrooms and 2.5 baths, ensuring ample space for relaxation. The layout offers optional enhancements, including a basement suite for guests and a media room for entertainment. Enjoy outdoor living on the covered deck and walkout porch, perfect for enjoying your morning coffee or evening sunsets. With a two-car garage and thoughtfully designed spaces, the Iroquois is ideal for those seeking modern convenience and charm.
This property is not currently displayed as for sale or rent on Zillow. This may be different from what's on other websites or public sources.