Skip main navigation
Off market
  • $577,300

    307 Buckwood Ln, Thompsons Station, TN 37179

    2beds
    2,282sqft
    Townhouse
    Built in 2026
    -- sqft lot
    $577,300 Zestimate®
    $253/sqft
    $3,026 Estimated rent

    Home value

    $577,300

    $548,000 - $606,000

    $3,026/mo

    Zestimate® history
    Loading
    Loading...

    Owner options

    List your home for rent

    $3,026/mo

    Rent Zestimate®

    Find your next renter with Zillow Rental Manager. Plus, with online applications, you can quickly screen prospective tenants – for free.

    Learn more

    $3,026/mo

    Rent Zestimate®

    Refinance and save

    $3,309/mo

    Est. payment

    Refinancing to a lower rate could help reduce your monthly payments and save thousands over the life of the loan.

    See today's rates

    $3,309/mo

    Est. payment

    Explore your selling options

    Work with a Zillow partner agent

    Leverage their expertise and Zillow's premium Showcase listings to get your home seen by more buyers.

    Get started

    List with your own agent

    Get your home in front of millions of buyers by listing it on Zillow.

    Learn how to do it

    Sell it yourself

    Take full control of how buyers see your home on Zillow by listing For Sale by Owner (FSBO).

    List your home

    What's special

    Cozy gas fireplaceLarge recreation roomFlexible bonus roomLarge walk-in closetDedicated media roomFinished daylight walk-out basementUnder-cabinet lighting

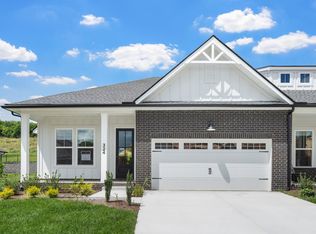
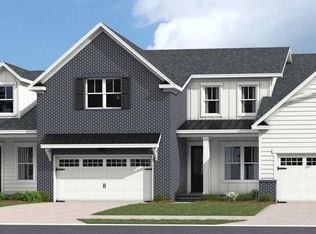
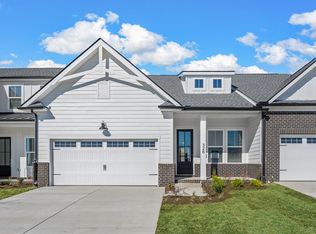
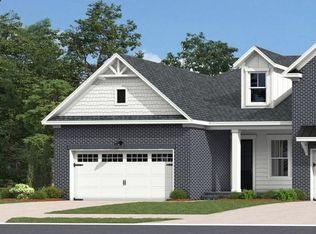
    The Harpeth is a beautifully designed ranch-style floorplan featuring a finished daylight walk-out basement that adds both space and versatility. The lower level includes a spacious bedroom with a full bath, a large recreation room, and a dedicated media room-perfect for movie nights, entertaining guests, or even serving as an expansive and secure storm shelter, as it's completely underground. On the main level, you'll find a flexible bonus room that can be tailored to your needs-ideal as a home office, formal dining room, or creative space. Soaring 10-foot ceilings and elegant 8-foot doors throughout the home exude a sense of luxury and openness. High-end finishes abound, including quartz countertops, under-cabinet lighting, a pull-out trash drawer, stylish pendant lights, a deep single-bowl composite sink, a gas cooktop, and built-in wall oven and microwave. Hardwood floors run throughout the main level, and ceiling fans add comfort and style to each room. A cozy gas fireplace is perfect for cooler evenings, creating a warm and inviting atmosphere.The thoughtfully designed laundry room makes an everyday task more enjoyable, featuring base cabinets for storage and plenty of space to stay organized. The generous primary suite offers a serene retreat with a walk-in shower, large walk-in closet, linen closet, and a separate toilet room for added privacy.Outdoor living is just as impressive, with two spacious covered back porches that invite you to enjoy your morning coffee...

    This property is not currently displayed as for sale or rent on Zillow. This may be different from what's on other websites or public sources.

    Zillow last checked:

    Listing updated:

    Source: Dream Finders HomesMLS Logo

    Facts & features

    Interior

    Bedrooms & bathrooms
    • Bedrooms: 2
    • Bathrooms: 3
    • Full bathrooms: 2
    • 1/2 bathrooms: 1
    Interior area
    • Total interior livable area: 2,282 sqft

    Property

    Parking
    • Total spaces: 2
    • Parking features: Garage
    • Garage spaces: 2
    Features
    • Levels: 2.0
    • Stories: 2

    Construction

    Type & style
    • Home type: Townhouse
    • Property subtype: Townhouse
    Condition
    • New Construction
    • New construction: Yes
    • Year built: 2026
    Details
    • Builder name: Dream Finders Homes

    Community & HOA

    Community
    • Subdivision: Emberly
    Location
    • Region: Thompsons Station

    Financial & listing details

    • Price per square foot: $253/sqft
    • Date on market: 3/7/2026

    Price history

    DateEventPrice
    3/14/2026Listing removed$569,990$250/sqft
    Source: Dream Finders Homes Report a problem
    2/25/2026Price change$569,990-9.2%$250/sqft
    Source: Dream Finders Homes Report a problem
    2/21/2026Listed for sale$628,000-0.2%$275/sqft
    Source: Dream Finders Homes Report a problem
    9/29/2025Listing removed$629,561$276/sqft
    Source: Dream Finders Homes Report a problem
    9/3/2025Price change$629,561+0.6%$276/sqft
    Source: Dream Finders Homes Report a problem
    7/7/2025Listed for sale$625,561$274/sqft
    Source: Dream Finders Homes Report a problem

    Public tax history

    Tax history is unavailable.

    Neighborhood: 37179

    Nearby schools

    GreatSchools rating
    Schools provided by the MLS
    • Elementary: Heritage Elementary School
    • Middle: Heritage Middle School
    • High: Independence High School
    • District: Williamson County School District

    Source: Dream Finders Homes. This data may not be complete. We recommend contacting the local school district to confirm school assignments for this home.

    Get a cash offer in 3 minutes
    Find out how much your home could sell for in as little as 3 minutes with a no-obligation cash offer.
    Estimated market value
    $577,300
    Get a cash offer in 3 minutes
    Find out how much your home could sell for in as little as 3 minutes with a no-obligation cash offer.
    Estimated market value
    $577,300