Be the first resident to occupy this never-lived-in Village of Oak Creek residence home! Construction is finally complete, offering a rare opportunity to enjoy a pristine home ready.
Featuring 3 bedrooms, 4 bathrooms, and 2,753 square feet (per county tax records), the home offers generous living space with all-new cabinetry, tile, and finishes throughout. The kitchen is equipped with a gas range, while two fireplaces bring warmth and character to the inviting interior. The spacious primary bathroom features a dual shower and a dedicated makeup vanity.
Step outside to a large, peaceful, enclosed patio--an ideal setting for relaxing, dining, or entertaining. A highly efficient, 100% owned solar system provides added value and significant energy savings. Conveniently located in a desirable Village of Oak Creek neighborhood close to shopping, restaurants, and everyday amenities, this truly unique property is ready to welcome its very first resident. Enjoy the exceptional opportunity to own one of the area's few never-occupied homes!
For sale
$1,198,000
330 CANYON DIABLO Road, Sedona, AZ 86351
3beds
2,753sqft
Single Family Residence
Built in 1995
8,485 Square Feet Lot
$-- Zestimate®
$435/sqft
$30/mo HOA
What's special
- 3 days
- 259
- 15
Likely to sell faster than
Zillow last checked:
Listing updated:
Listed by:
Curtis Bowe 480-710-2634,
HomeSmart
Source: ARMLS,MLS#: 7103943
Facts & features
Interior
Bedrooms & bathrooms
- Bedrooms: 3
- Bathrooms: 4
- Full bathrooms: 3
- 1/2 bathrooms: 1
Heating
- Solar, Forced Air, Electric
Cooling
- Central Air, Ceiling Fan(s), Programmable Thmstat
Appliances
- Included: Refrigerator, Built-in Microwave, Dishwasher, Disposal, Gas Range, Gas Cooktop, Built-In Electric Oven
- Laundry: Gas Dryer Hookup
Features
- Quartz Countertops, Double Vanity, Master Downstairs, Eat-in Kitchen, Vaulted Ceiling(s), Kitchen Island, Pantry, 2 Master Baths, Bidet, Full Bth Master Bdrm, Separate Shwr & Tub
- Flooring: Tile, Wood
- Windows: Screens, Skylight(s)
- Has basement: No
- Number of fireplaces: 2
- Fireplace features: Living Room, Master Bedroom
- Common walls with other units/homes: No Common Walls
Interior area
- Total structure area: 2,753
- Total interior livable area: 2,753 sqft
Property
Parking
- Total spaces: 4
- Parking features: Attached, Garage Door Opener, Direct Access, Electric Vehicle Charging Station(s)
- Attached garage spaces: 2
- Uncovered spaces: 2
Accessibility
- Accessibility features: Zero-Grade Entry, Lever Handles
Features
- Stories: 2
- Patio & porch: Covered
- Spa features: None
- Fencing: None
- Has view: Yes
- View description: Red Rocks/Boulders
Lot
- Size: 8,485 Square Feet
- Features: Desert Front, Auto Timer H2O Front, Auto Timer H2O Back, Irrigation Front, Irrigation Back
Details
- Parcel number: 40533278
- Special conditions: Owner/Agent
Construction
Type & style
- Home type: SingleFamily
- Architectural style: Contemporary
- Property subtype: Single Family Residence
Materials
- Stucco, Steel Frame, Wood Frame
- Foundation: Pillar/Post/Pier, Concrete Perimeter, Combination
- Roof: Tile
Condition
- Complete Spec Home
- New construction: No
- Year built: 1995
Utilities & green energy
- Electric: 220 Volts in Kitchen
- Sewer: Septic Tank
- Water: Pvt Water Company
- Utilities for property: Natural Gas Connected
Green energy
- Energy efficient items: Solar Panels
Community & HOA
Community
- Subdivision: BELL ROCK VISTA
HOA
- Has HOA: Yes
- Services included: Maintenance Grounds, Street Maint
- HOA fee: $360 annually
- HOA name: Village of Oak Creek
- HOA phone: 928-284-1820
Location
- Region: Sedona
Financial & listing details
- Price per square foot: $435/sqft
- Tax assessed value: $877,093
- Annual tax amount: $3,737
- Date on market: 11/14/2026
- Cumulative days on market: 3 days
- Listing terms: VA Loan,Cash,FannieMae (HomePath),Conventional,1031 Exchange,FHA
- Ownership: Fee Simple
- Electric utility on property: Yes
- Road surface type: Asphalt
Estimated market value
Not available
Estimated sales range
Not available
Not available
Price history
| Date | Event | Price |
|---|---|---|
| 11/14/2026 | Listed for sale | $1,198,000+121.9%$435/sqft |
Source:  ARMLS #7103943 Report a problem | ||
| 5/27/2026 | Sold | $540,000$196/sqft |
Source: Public Record Report a problem | ||
Public tax history
| Year | Property taxes | Tax assessment |
|---|---|---|
| 2026 | $3,737 +4.4% | $51,024 +5% |
| 2025 | $3,580 +3.1% | $48,594 +5% |
| 2024 | $3,472 +2% | $46,280 -52.1% |
| 2023 | $3,405 -2.4% | $96,581 +36.5% |
| 2022 | $3,488 +0% | $70,768 +0.6% |
| 2021 | $3,487 +0.8% | $70,372 +4.4% |
| 2020 | $3,460 +5.2% | $67,402 |
| 2019 | $3,290 | -- |
| 2018 | -- | -- |
| 2017 | -- | -- |
| 2016 | -- | -- |
| 2015 | -- | -- |
| 2014 | -- | -- |
| 2013 | -- | -- |
| 2012 | -- | -- |
| 2011 | $2,481 | $30,106 |
| 2010 | -- | -- |
| 2009 | $2,362 +7% | -- |
| 2008 | $2,207 | -- |
| 2007 | -- | -- |
| 2006 | -- | -- |
| 2005 | -- | -- |
| 2004 | -- | -- |
Find assessor info on the county website
Monthly payment
Est. payment
Payment breakdown
Explore the cost of this home by adjusting the details. Changes won't be saved.Climate risks
Neighborhood: Village of Oak Creek
Nearby schools
Schools provided by the listing agent
- Elementary: West Sedona Elementary School
- Middle: Sedona Red Rock Junior/Senior High School
- High: Sedona Red Rock Junior/Senior High School
- District: Sedona-Oak Creek JUSD #9
Source: ARMLS. This data may not be complete. We recommend contacting the local school district to confirm school assignments for this home.

Similar homes
- $1,195,0004 bd4 ba4.1k sqft155 VISTA MESA Drive, Sedona, AZ 86351For Sale
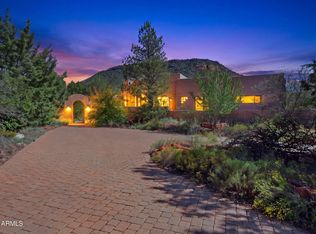 MLS ID #7105698, Gregory L Baldwin, eXp Realty. ARMLS
- $749,0004 bd3 ba2.2k sqft85 BELL WASH Court, Sedona, AZ 86351For Sale
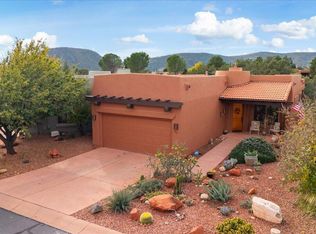 MLS ID #7104229, Dusty Rhoton, RE/MAX Fine Properties. ARMLS
- $1,299,0003 bd2 ba2.3k sqft70 WILD TURKEY Road, Sedona, AZ 86351For Sale
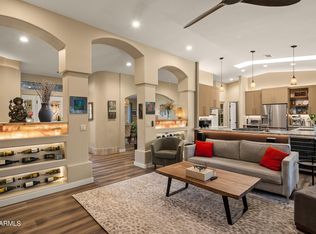 MLS ID #7093594, Eileen Talebi, Coldwell Banker Realty. ARMLS
- $1,100,0003 bd3 ba2.1k sqft75 Merry Go Round Rock Road, Sedona, AZ 86351For Sale
 MLS ID #7084498, Rob Schabatka, RE/MAX Sedona. ARMLS
