MOTIVATED SELLER! This expansive home of 3,890 SF features 2 lavish owner's suites, 2 generous guest rooms, 2 bonus rooms, two living rooms with fireplaces, a separate entrance from each level offering flexibility for families, guests or multi-generational living or as an investment property. An inviting gourmet kitchen with new stainless steel appliances is a chef's delight, and designed for memorable gatherings. Soaring 9ft ceilings, and 8ft hardwood solid doors, hunter ceiling fans, hardwood floors, wood blinds and pleated shades add warmth and elegance to every room. Step outside to 3 separate patios to soak in the scenery or start your evening walk from your door step. New roof in 2025, new interior and exterior paint, new Clopay 18'x8 oversized garage door. STR permitted. MOTIVATED SELLER. Seller Financing available - ask for details.
For sale
Price cut: $25K (9/29)
$1,170,000
560 Concho Drive, Sedona, AZ 86351
4beds
3,890sqft
Single Family Residence
Built in 2002
0.27 Acres Lot
$-- Zestimate®
$301/sqft
$30/mo HOA
What's special
Hardwood floorsHunter ceiling fans
- 175 days
- 897
- 86
Zillow last checked:
Listing updated:
Listed by:
Katrin Themlitz 928-821-1133,
Russ Lyon Sotheby's International Realty
Source: ARMLS,MLS#: 7026436
Facts & features
Interior
Bedrooms & bathrooms
- Bedrooms: 4
- Bathrooms: 3
- Full bathrooms: 3
Heating
- Forced Air, Natural Gas
Cooling
- Gas, Central Air, Ceiling Fan(s)
Appliances
- Included: Dryer, Washer, Refrigerator, Built-in Microwave, Dishwasher, Disposal, Gas Range, Gas Oven, Gas Cooktop
- Laundry: Upper Level, Inside
Features
- Granite Counters, Double Vanity, Master Downstairs, Upstairs, Eat-in Kitchen, Breakfast Bar, Vaulted Ceiling(s), Kitchen Island, 2 Master Baths, Full Bth Master Bdrm, Separate Shwr & Tub
- Flooring: Tile, Wood, Concrete
- Windows: Screens, Double Pane Windows
- Has basement: No
- Number of fireplaces: 2
- Fireplace features: Insert, Fire Pit, Double Sided, Family Room, Living Room, Gas
Interior area
- Total structure area: 3,890
- Total interior livable area: 3,890 sqft
Video & virtual tour
Property
Parking
- Total spaces: 4
- Parking features: Off Street, Attached, Garage Door Opener, Over Height Garage
- Attached garage spaces: 2
- Uncovered spaces: 2
Features
- Stories: 2
- Patio & porch: Covered Deck, Covered, Patio
- Exterior features: Balcony
- Spa features: None, Bath
- Fencing: None
- Has view: Yes
- View description: Red Rocks/Boulders, Mountain(s)
Lot
- Size: 0.27 Acres
- Features: East/West Exposure, North/South Exposure, Desert Back, Desert Front, Gravel/Stone Front, Gravel/Stone Back
Details
- Parcel number: 40543040
Construction
Type & style
- Home type: SingleFamily
- Architectural style: Other,Contemporary,Territorial/Santa Fe
- Property subtype: Single Family Residence
Materials
- Synthetic Stucco, Stucco, Wood Frame
- Roof: Other
Condition
- Year built: 2002
Utilities & green energy
- Electric: 220 Volts in Kitchen
- Sewer: Public Sewer
- Water: Pvt Water Company
- Utilities for property: Natural Gas Connected, Natural Gas Available
Green energy
- Water conservation: Recirculation Pump
Community & HOA
Community
- Subdivision: CATHEDRAL VIEW
HOA
- Has HOA: Yes
- Services included: No Fees
- HOA fee: $360 annually
- HOA name: VOCA
- HOA phone: 928-284-1820
Location
- Region: Sedona
Financial & listing details
- Price per square foot: $301/sqft
- Tax assessed value: $1,153,260
- Annual tax amount: $5,942
- Date on market: 4/24/2026
- Cumulative days on market: 159 days
- Listing terms: Cash to Loan,Owner May Carry,Cash
- Ownership: Fee Simple
- Electric utility on property: Yes
- Road surface type: Asphalt
Estimated market value
Not available
Estimated sales range
Not available
Not available
Price history
| Date | Event | Price |
|---|---|---|
| 9/29/2026 | Price change | $1,170,000-2.1%$301/sqft |
Source:  ARMLS #7026436 Report a problem ARMLS #7026436 Report a problem | ||
| 8/21/2026 | Price change | $1,195,000-4.4%$307/sqft |
Source: ARMLS #7026436 Report a problem | ||
| 5/11/2026 | Listed for sale | $1,250,000+44.5%$321/sqft |
Source: ARMLS #7026436 Report a problem | ||
| 12/15/2021 | Sold | $865,000-7%$222/sqft |
Source: ARMLS #527721 Report a problem | ||
| 12/3/2021 | Pending sale | $930,000$239/sqft |
Source:  SVVAR #527721 Report a problem SVVAR #527721 Report a problem | ||
| 11/19/2021 | Listed for sale | $930,000$239/sqft |
Source:  NAZMLS #187657 Report a problem NAZMLS #187657 Report a problem | ||
| 11/15/2021 | Pending sale | $930,000$239/sqft |
Source: SVVAR #527721 Report a problem | ||
| 11/11/2021 | Price change | $930,000-2.1%$239/sqft |
Source: SVVAR #527721 Report a problem | ||
| 10/27/2021 | Price change | $949,999-1.9%$244/sqft |
Source: SVVAR #527721 Report a problem | ||
| 9/24/2021 | Listed for sale | $968,000+120.1%$249/sqft |
Source: SVVAR #527721 Report a problem | ||
| 5/10/2010 | Sold | $439,900-21%$113/sqft |
Source:  SVVAR #125870 Report a problem SVVAR #125870 Report a problem | ||
| 11/6/2009 | Sold | $556,650-25.8%$143/sqft |
Source: Public Record Report a problem | ||
| 2/21/2007 | Sold | $750,000+66.7%$193/sqft |
Source: SVVAR #110644 Report a problem | ||
| 6/27/2003 | Sold | $450,000+516.4%$116/sqft |
Source: Public Record Report a problem | ||
| 5/24/2002 | Sold | $73,000$19/sqft |
Source: Public Record Report a problem | ||
Public tax history
| Year | Property taxes | Tax assessment |
|---|---|---|
| 2026 | $5,942 +4.3% | $73,544 +5% |
| 2025 | $5,699 +2.9% | $70,042 +5% |
| 2024 | $5,538 +1.8% | $66,707 -52.6% |
| 2023 | $5,438 +8.2% | $140,767 +36.5% |
| 2022 | $5,028 +0% | $103,148 -0.8% |
| 2021 | $5,026 +0.8% | $103,975 +6.1% |
| 2020 | $4,986 +5.1% | $98,002 |
| 2019 | $4,742 +2.4% | -- |
| 2018 | $4,630 +2% | -- |
| 2017 | $4,540 +4.6% | -- |
| 2016 | $4,343 +6.3% | -- |
| 2015 | $4,087 | -- |
| 2014 | -- | -- |
| 2013 | -- | -- |
| 2012 | -- | -- |
| 2011 | $3,902 | $40,104 |
| 2010 | -- | -- |
| 2009 | $3,469 +6.7% | -- |
| 2008 | $3,249 | -- |
| 2007 | -- | -- |
| 2006 | -- | -- |
| 2005 | -- | -- |
| 2004 | -- | -- |
| 2003 | -- | -- |
| 2002 | -- | -- |
| 2001 | -- | -- |
Find assessor info on the county website
Monthly payment
Est. payment
Payment breakdown
Explore the cost of this home by adjusting the details. Changes won't be saved.Climate risks
Neighborhood: Village of Oak Creek
Nearby schools
Schools provided by the listing agent
- Elementary: West Sedona Elementary School
- Middle: Sedona Red Rock Junior/Senior High School
- High: Sedona Red Rock Junior/Senior High School
- District: Sedona-Oak Creek JUSD #9
Source: ARMLS. This data may not be complete. We recommend contacting the local school district to confirm school assignments for this home.

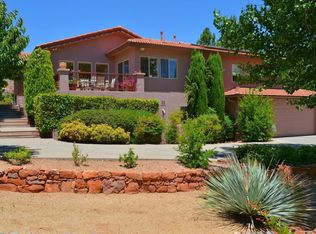
Similar homes
- $1,149,0004 bd3 ba2.1k sqft170 CONCHO Drive, Sedona, AZ 86351For Sale
 MLS ID #7082304, George Turbyfill III, RE/MAX Sedona. ARMLS
 - $1,145,0003 bd3 ba3.4k sqft170 Fox Trail Loop, Sedona, AZ 86351For Sale
 MLS ID #6993953, Cynthia Chapman, Coldwell Banker Realty. ARMLS
 - $1,390,0004 bd3 ba2.4k sqft465 CONCHO Drive, Sedona, AZ 86351For Sale
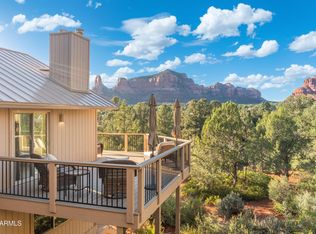 MLS ID #7090199, Chad McMahan, Realty ONE Group Mountain Desert. ARMLS
 - $1,325,0003 bd2 ba2.3k sqft70 WILD TURKEY Road, Sedona, AZ 86351For Sale
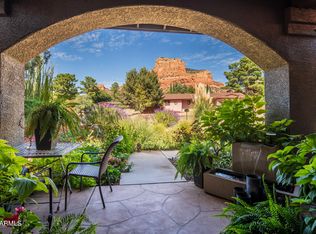 MLS ID #7093594, Eileen Talebi, Coldwell Banker Realty. ARMLS
