Rare opportunity to own a stunning modern farmhouse on a 1.03-acre lot in the highly sought-after Blue Hills of Van Alstyne. This property offers a peaceful, country feel while being conveniently located just minutes from major highways and downtown Van Alstyne. Located outside city limits and zoned to highly rated Van Alstyne ISD. Built in 2023, this like-new home features 4 bedrooms, 3 full bathrooms, a dedicated office, and a formal dining room. The open-concept layout is filled with natural light and enhanced by decorative lighting and light-toned flooring throughout. The spacious living room includes wood beam accents, a floor-to-ceiling decorative electric fireplace, and surround sound is already pre-wired and ready for install. The kitchen offers Knotty Alder cabinetry, quartz countertops, and electric appliances. The home also includes an owned propane tank servicing the tankless water heater and future pool stub-out. Split bedroom arrangement provides privacy. Three secondary bedrooms are located on one side of the home, along with a full bathroom and a Jack-and-Jill bathroom. The primary suite is situated on the opposite side and features direct access to the back patio and a spa-like ensuite bath with separate vanities, dual closets, a walk-in shower, and a soaking tub. One of the primary closets connects to a large laundry room with built-in cabinetry, backsplash, a farmhouse sink, and space for an additional area for a 2nd refrigerator. An oversized pantry is located behind a sliding barn door. The home also includes a 3-car garage and behind a hidden door you will find a staircase that leads up to the 2nd story attic area of 726 sq ft that has been prepped for future 2nd story use if you ever wish to add on. The 1.03-acre lot features professional landscaping, a sprinkler system, and an aerobic septic system. Plenty of space to add a shop, pool, or additional outdoor living features. HOA is $650 annually.
Sold
Price Unknown
330 Charlie Joseph Dr, Van Alstyne, TX 75495
4beds
2,985sqft
Single Family Residence
Built in 2023
1.03 Acres Lot
$959,800 Zestimate®
$--/sqft
$3,087 Estimated rent
Home value
$959,800
$873,000 - $1.06M
$3,087/mo
Zestimate® history
Owner options
List your home for rent
$3,087/mo
Rent Zestimate®
Find your next renter with Zillow Rental Manager. Plus, with online applications, you can quickly screen prospective tenants – for free.
$3,087/mo
Rent Zestimate®
Refinance and save
$650/mo
Est. payment
Refinancing to a lower rate could help reduce your monthly payments and save thousands over the life of the loan.
$650/mo
Est. payment
Explore your selling options
Work with a Zillow partner agent
Leverage their expertise and Zillow's premium Showcase listings to get your home seen by more buyers.
Get startedList with your own agent
Get your home in front of millions of buyers by listing it on Zillow.
Learn how to do itSell it yourself
Take full control of how buyers see your home on Zillow by listing For Sale by Owner (FSBO).
List your homeWhat's special
Dedicated officeFormal dining roomLight-toned flooring throughoutElectric appliancesSplit bedroom arrangementQuartz countertopsSoaking tub
Zillow last checked:
Listing updated:
Listed by:
Shayla Eadler 0747934,
Ten Twenty Realty LLC 903-452-2009
Bought with:
Alexys Spagnola, 0786393
Coldwell Banker Apex, REALTORS
Source: NTREIS,MLS#: 21216897
Facts & features
Interior
Bedrooms & bathrooms
- Bedrooms: 4
- Bathrooms: 3
- Full bathrooms: 3
Primary bedroom
- Features: Ceiling Fan(s), Double Vanity, En Suite Bathroom, Walk-In Closet(s)
- Level: First
- Dimensions: 15 x 14
Bedroom
- Features: Ceiling Fan(s), En Suite Bathroom, Walk-In Closet(s)
- Level: First
- Dimensions: 13 x 12
Bedroom
- Features: Ceiling Fan(s), En Suite Bathroom, Walk-In Closet(s)
- Level: First
- Dimensions: 13 x 11
Bedroom
- Features: Ceiling Fan(s), Walk-In Closet(s)
- Level: First
- Dimensions: 13 x 18
Primary bathroom
- Features: Built-in Features, Closet Cabinetry, Dual Sinks, Double Vanity, En Suite Bathroom, Hollywood Bath, Stone Counters, Sink
- Level: First
- Dimensions: 0 x 0
Dining room
- Level: First
- Dimensions: 13 x 12
Other
- Features: Jack and Jill Bath
- Level: First
- Dimensions: 0 x 0
Other
- Level: First
- Dimensions: 0 x 0
Kitchen
- Features: Built-in Features, Kitchen Island, Pantry, Stone Counters, Walk-In Pantry
- Level: First
- Dimensions: 20 x 14
Laundry
- Features: Built-in Features, Stone Counters, Utility Sink
- Level: First
- Dimensions: 11 x 8
Living room
- Features: Ceiling Fan(s), Fireplace
- Level: First
- Dimensions: 21 x 20
Office
- Features: Built-in Features
- Level: First
- Dimensions: 12 x 13
Heating
- Central, Electric, Fireplace(s)
Cooling
- Central Air, Ceiling Fan(s), Electric
Appliances
- Included: Double Oven, Dishwasher, Electric Cooktop, Electric Oven, Disposal, Microwave, Tankless Water Heater
Features
- Built-in Features, Decorative/Designer Lighting Fixtures, Eat-in Kitchen, High Speed Internet, Pantry, Walk-In Closet(s), Wired for Sound
- Flooring: Carpet, Luxury Vinyl Plank, Tile
- Windows: Window Coverings
- Has basement: No
- Number of fireplaces: 1
- Fireplace features: Electric, Living Room
Interior area
- Total interior livable area: 2,985 sqft
Property
Parking
- Total spaces: 3
- Parking features: Driveway, Garage, Garage Faces Side
- Attached garage spaces: 3
Features
- Levels: One
- Stories: 1
- Patio & porch: Rear Porch, Front Porch, Covered
- Exterior features: Rain Gutters
- Pool features: None
- Fencing: None
Lot
- Size: 1.03 Acres
- Features: Acreage, Back Yard, Cleared, Interior Lot, Lawn, Landscaped, Level, Sprinkler System, Few Trees
Details
- Parcel number: 444862
Construction
Type & style
- Home type: SingleFamily
- Architectural style: Farmhouse,Modern,Detached
- Property subtype: Single Family Residence
Materials
- Brick
- Foundation: Slab
- Roof: Composition
Condition
- Year built: 2023
Utilities & green energy
- Sewer: Aerobic Septic, Septic Tank
- Water: Community/Coop, Rural
- Utilities for property: Electricity Available, Electricity Connected, Propane, None, Septic Available, Separate Meters, Underground Utilities, Water Available
Community & HOA
Community
- Features: Community Mailbox
- Security: Smoke Detector(s)
- Subdivision: Blue Hills Of Van Alstyne
HOA
- Has HOA: Yes
- Services included: Association Management
- HOA fee: $650 annually
- HOA name: Neighborhood Management Inc.
- HOA phone: 972-359-1548
Location
- Region: Van Alstyne
Financial & listing details
- Tax assessed value: $828,495
- Annual tax amount: $11,320
- Date on market: 4/9/2026
- Cumulative days on market: 19 days
- Listing terms: Cash,Conventional,VA Loan
Price history
| Date | Event | Price |
|---|---|---|
| 6/17/2026 | Sold | -- |
Source: NTREIS #21216897 Report a problem | ||
| 6/16/2026 | Pending sale | $999,500$335/sqft |
Source: NTREIS #21216897 Report a problem | ||
| 4/28/2026 | Contingent | $999,500$335/sqft |
Source: NTREIS #21216897 Report a problem | ||
| 4/9/2026 | Listed for sale | $999,500$335/sqft |
Source: NTREIS #21216897 Report a problem | ||
Public tax history
| Year | Property taxes | Tax assessment |
|---|---|---|
| 2025 | $11,320 -8.6% | $828,495 -1.8% |
| 2024 | $12,388 +375.2% | $843,895 +442.6% |
| 2023 | $2,607 | $155,540 |
Find assessor info on the county website
Neighborhood: 75495
Nearby homes
- $1,289,9994 bd5 ba3.7k sqft324 Charlie Joseph Dr, Van Alstyne, TX 75495For Sale
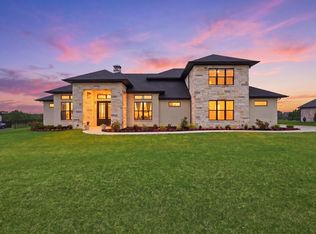
- $788,000-- bd-- ba2.8k sqft402 Charlie Joseph Dr, Van Alstyne, TX 75495Off Market
- $1,177,400-- bd-- ba3.8k sqft323 Abagail Ln, Van Alstyne, TX 75495Off Market
- $1,404,500-- bd-- ba5.3k sqft408 Charlie Joseph Dr, Van Alstyne, TX 75495Off Market
- $991,300-- bd-- ba3.9k sqft329 Charlie Joseph Dr, Van Alstyne, TX 75495Off Market
- $565,000-- bd-- ba-- sqft329 Charlie Joseph Dr, Van Alstyne, TX 75495Off Market
- $760,800-- bd-- ba3.5k sqft401 Abagail Ln, Van Alstyne, TX 75495Off Market
- $867,600-- bd-- ba3.1k sqft317 Abagail Ln #A, Van Alstyne, TX 75495Off Market
Nearby schools
GreatSchools rating
- 6/10John and Nelda Partin Elementary SchoolGrades: PK-4Distance: 3.9 mi
- 10/10Van Alstyne Junior High SchoolGrades: 6-8Distance: 4.3 mi
- 9/10Van Alstyne High SchoolGrades: 9-12Distance: 5.2 mi
Schools provided by the listing agent
- Elementary: John and Nelda Partin
- Middle: Van Alstyne
- High: Van Alstyne
- District: Van Alstyne ISD
Source: NTREIS. This data may not be complete. We recommend contacting the local school district to confirm school assignments for this home.
Get a cash offer in 3 minutes
Find out how much your home could sell for in as little as 3 minutes with a no-obligation cash offer.
Estimated market value
$959,800
Get a cash offer in 3 minutes
Find out how much your home could sell for in as little as 3 minutes with a no-obligation cash offer.
Estimated market value
$959,800
- Texas
- Grayson County
- Van Alstyne
- 75495
- 330 Charlie Joseph Dr
