Don’t miss this opportunity to own a like-new home in the highly desirable Blue Hills community. Situated on over an acre, this exceptional property offers a country living with the convenience of nearby amenities—giving you the space to breathe without sacrificing accessibility. This custom-built residence features 4 bedrooms, 3 full bathrooms and 2 half bathrooms, plus a large office with closet that can easily serve as a 5th bedroom, a game room, media room, over 3,700 square feet, and a spacious 3-car garage. Every detail blends modern elegance with everyday comfort, highlighted by a designer finish-out with high-end touches throughout, including extensive custom built-ins and tall cabinetry. Mornings begin in a light-filled, chef-inspired kitchen complete with a stunning waterfall island, built-in refrigerator, commercial-grade range, and a large custom hidden pantry. Designed with convenience in mind, the laundry room connects directly to the primary closet and features abundant custom cabinetry. Upstairs, a media room is ready for movie nights, while the spacious game room offers flexibility for entertaining or relaxing. A secondary bedroom with a private bath provides the perfect setup for guests or extended family. Step outside and imagine the possibilities. With over an acre, a gas line already in place for a future outdoor kitchen, and plenty of space to build a pool, you can create your ideal backyard retreat, complete with a large covered patio for year-round enjoyment. Additional features include soft-close cabinetry, smart home wiring, spray foam insulation, insulated garage walls, an engineered foundation with piers supporting a reinforced slab for added stability, and an epoxy-finished garage floor. Ideally located just minutes from Sherman, approx 25 minutes to McKinney, and under an hour to Dallas Fort Worth Airport. Zoned to the highly regarded Van Alstyne ISD. With a low HOA of $650 per year. This home is truly amazing!
For sale
$1,289,999
324 Charlie Joseph Dr, Van Alstyne, TX 75495
4beds
3,748sqft
Single Family Residence
Built in 2024
1.05 Acres Lot
$1,232,100 Zestimate®
$344/sqft
$54/mo HOA
What's special
Insulated garage wallsCommercial-grade rangeEpoxy-finished garage floorOver an acreLarge office with closetStunning waterfall islandGame room
- 167 days
- 153
- 11
Zillow last checked:
Listing updated:
Listed by:
Rebekah Elliott 0724804 214-293-4620,
eXp Realty LLC 888-519-7431
Source: NTREIS,MLS#: 21245735
Facts & features
Interior
Bedrooms & bathrooms
- Bedrooms: 4
- Bathrooms: 5
- Full bathrooms: 3
- 1/2 bathrooms: 2
Primary bedroom
- Level: First
- Dimensions: 14 x 20
Primary bedroom
- Features: Ceiling Fan(s), En Suite Bathroom, Walk-In Closet(s)
- Level: First
- Dimensions: 14 x 16
Bedroom
- Level: First
- Dimensions: 13 x 11
Bedroom
- Level: First
- Dimensions: 16 x 12
Primary bathroom
- Features: Built-in Features, Dual Sinks, En Suite Bathroom, Separate Shower
- Level: First
- Dimensions: 9 x 19
Laundry
- Features: Built-in Features, Utility Sink
- Level: First
- Dimensions: 10 x 9
Living room
- Level: Second
- Dimensions: 14 x 18
Media room
- Level: Second
- Dimensions: 14 x 13
Office
- Level: First
- Dimensions: 13 x 13
Heating
- Central, Electric
Cooling
- Central Air, Electric
Appliances
- Included: Some Gas Appliances, Built-In Refrigerator, Dishwasher, Disposal, Gas Range, Microwave, Plumbed For Gas, Range, Refrigerator, Some Commercial Grade, Vented Exhaust Fan
Features
- Chandelier, Decorative/Designer Lighting Fixtures, Double Vanity, Eat-in Kitchen, High Speed Internet, Kitchen Island, Multiple Master Suites, Open Floorplan, Other, Pantry, Smart Home, Cable TV, Walk-In Closet(s), Wired for Sound
- Flooring: Carpet, Luxury Vinyl Plank, Tile
- Has basement: No
- Number of fireplaces: 1
- Fireplace features: Gas Log, Living Room
Interior area
- Total interior livable area: 3,748 sqft
Video & virtual tour
Property
Parking
- Total spaces: 3
- Parking features: Door-Multi, Direct Access, Driveway, Epoxy Flooring, Garage, Garage Door Opener, Garage Faces Side
- Attached garage spaces: 3
Features
- Levels: Two
- Stories: 2
- Patio & porch: Covered
- Pool features: None
- Fencing: None
Lot
- Size: 1.05 Acres
- Features: Back Yard, Lawn, Landscaped, Level, Sprinkler System, Few Trees
Details
- Parcel number: 444861
Construction
Type & style
- Home type: SingleFamily
- Architectural style: Detached
- Property subtype: Single Family Residence
Materials
- Brick, Rock, Stone
- Foundation: Slab
- Roof: Shingle
Condition
- Resale
- Year built: 2024
Utilities & green energy
- Sewer: Septic Tank
- Utilities for property: Electricity Available, Electricity Connected, Septic Available, Cable Available
Community & HOA
Community
- Security: Smoke Detector(s)
- Subdivision: Blue Hills Of Van Alstyne Phase 3
HOA
- Has HOA: Yes
- Services included: Association Management
- HOA fee: $650 annually
- HOA name: Nmi
- HOA phone: 972-359-1548
Location
- Region: Van Alstyne
Financial & listing details
- Price per square foot: $344/sqft
- Tax assessed value: $989,536
- Annual tax amount: $16,089
- Date on market: 4/22/2026
- Cumulative days on market: 164 days
- Listing terms: Cash,Conventional,FHA,VA Loan
Estimated market value
$1,232,100
$1.17M - $1.29M
$4,410/mo
Price history
| Date | Event | Price |
|---|---|---|
| 4/22/2026 | Listed for sale | $1,289,999$344/sqft |
Source: NTREIS #21245735 Report a problem | ||
Public tax history
| Year | Property taxes | Tax assessment |
|---|---|---|
| 2025 | $13,840 +90.4% | $989,536 +108% |
| 2024 | $7,271 +174.8% | $475,843 +201.4% |
| 2023 | $2,646 | $157,868 |
Find assessor info on the county website
Monthly payment
Est. payment
Payment breakdown
Explore the cost of this home by adjusting the details. Changes won't be saved.Climate risks
Neighborhood: 75495
Nearby schools
Schools provided by the listing agent
- Elementary: John and Nelda Partin
- Middle: Van Alstyne
- High: Van Alstyne
- District: Van Alstyne ISD
Source: NTREIS. This data may not be complete. We recommend contacting the local school district to confirm school assignments for this home.
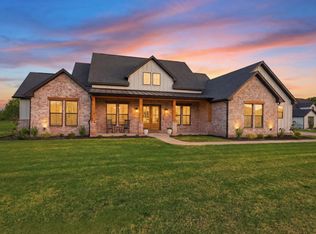
- $--4 bd3 ba2.9k sqft330 Charlie Joseph Dr, Van Alstyne, TX 75495Sold
- $788,000-- bd-- ba2.8k sqft402 Charlie Joseph Dr, Van Alstyne, TX 75495Off Market
- $867,600-- bd-- ba3.1k sqft317 Abagail Ln #A, Van Alstyne, TX 75495Off Market
- $702,300-- bd-- ba2.8k sqft312 Charlie Joseph Dr, Van Alstyne, TX 75495Off Market
Similar homes
- $1,350,0004 bd5 ba3.9k sqft206 Lila Blue Ln, Van Alstyne, TX 75495For Sale
 MLS ID #21397773, Preston Gale. NTREIS
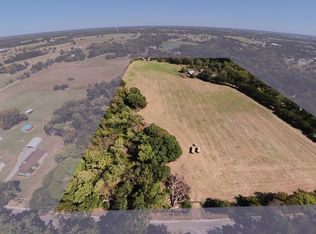
 - $1,299,9993 bd3 ba3.6k sqft242 Oak Hill Rd, Van Alstyne, TX 75495For Sale
 MLS ID #21391002, Crystal Walker. NTREIS
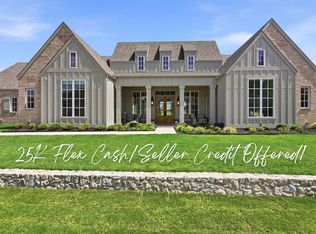
 - $1,249,9994 bd4 ba3.4k sqft425 Abagail Ln, Van Alstyne, TX 75495For Sale
 MLS ID #21315371, Shayla Eadler. NTREIS
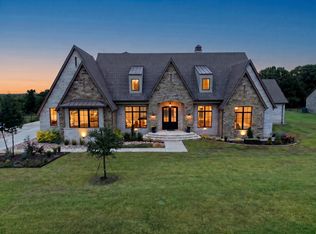
 - $1,489,0004 bd4 ba4k sqft413 Charlie Joseph Dr, Van Alstyne, TX 75495For Sale
 MLS ID #21335140, Paul Billingsly. NTREIS
