Under Construction. Open-Concept 3BR/2.5BA Townhome with Garage & Lanai. Beautifully designed 3-bedroom townhome featuring an open floor plan, 1-car garage, and covered lanai. The kitchen boasts quartz countertops, 36" shaker cabinets, stainless steel Samsung appliances (including smart range), a pantry, and a breakfast bar. Luxury vinyl plank flooring flows through the main living areas and wet spaces, with stain-resistant carpet in bedrooms and upstairs. The spacious owner’s suite includes a walk-in closet, dual vanities, and a tiled shower. Two additional bedrooms share a full bath and hallway linen closet. Upgrades & Features: Energy-efficient construction: R-30 insulation, Low-E windows, foam block insulation Samsung washer & dryer LED lighting, faux wood blinds, and built-in pest control Soft-close cabinetry, tile backsplash, and pull-down kitchen faucet Move-in ready with modern finishes throughout!
Pending
$336,360
330 CHESAPEAKE DRIVE, ST CLOUD, FL 34771
3beds
1,730sqft
:
Get pre-qualified$2,326/mo
Townhouse
Built in 2026
2,178 Square Feet Lot
$333,900 Zestimate®
$194/sqft
$112/mo HOA
What's special
Modern finishes throughoutScreened lanaiBreakfast barStain-resistant carpet in bedroomsOpen floor planStainless steel samsung appliancesLow-e windows
- 88 days |
- 1 |
- 0 |
Likely to sell faster than
Zillow last checked:
Listing updated:
Listed by:
George Lindsey, III 863-797-4999,
CAMBRIDGE REALTY OF CENTRAL FL 863-797-4999
Source: Stellar MLS,MLS#: L4961489 Originating MLS: Lakeland
Originating MLS: Lakeland
Facts & features
Interior
Bedrooms & bathrooms
- Bedrooms: 3
- Bathrooms: 3
- Full bathrooms: 2
- 1/2 bathrooms: 1
Primary bedroom
- Features: Built-in Closet
- Level: Second
- Area: 187 Square Feet
- Dimensions: 11x17
Kitchen
- Level: First
- Area: 143 Square Feet
- Dimensions: 11x13
Living room
- Level: First
- Area: 266 Square Feet
- Dimensions: 19x14
Heating
- Central, Electric
Cooling
- Central Air
Appliances
- Included: Dishwasher, Disposal, Electric Water Heater, Refrigerator
- Laundry: Inside
Features
- Ceiling Fan(s), Crown Molding, Other
- Flooring: Carpet, Vinyl
- Has fireplace: No
Interior area
- Total structure area: 2,161
- Total interior livable area: 1,730 sqft
Video & virtual tour
Property
Parking
- Total spaces: 1
- Parking features: Garage - Attached
- Attached garage spaces: 1
Features
- Levels: Two
- Stories: 2
- Exterior features: Other
Lot
- Size: 2,178 Square Feet
Details
- Parcel number: 212531368800010310
- Zoning: RES
- Special conditions: None
Construction
Type & style
- Home type: Townhouse
- Property subtype: Townhouse
Materials
- Stone, Vinyl Siding
- Foundation: Block
- Roof: Shingle
Condition
- Under Construction
- New construction: Yes
- Year built: 2026
Details
- Builder model: Azalea
- Builder name: Highland Homes
Utilities & green energy
- Sewer: Public Sewer
- Water: Public
- Utilities for property: Electricity Available, Sewer Available, Water Available
Community & HOA
Community
- Features: Playground, Sidewalks
- Pet fee: $0 monthly
- Subdivision: BRIDGE POINTE
HOA
- Has HOA: Yes
- Services included: None
- HOA fee: $112 monthly
- HOA name: HCMANAGEMENT
Location
- Region: Saint Cloud
Financial & listing details
- Price per square foot: $194/sqft
- Tax assessed value: $11,000
- Annual tax amount: $152
- Date on market: 4/29/2026
- Cumulative days on market: 88 days
- Listing terms: Cash,Conventional,FHA,VA Loan
- Ownership: Fee Simple
- Total actual rent: 0
- Electric utility on property: Yes
- Road surface type: Asphalt
Estimated market value
$333,900
$317,000 - $351,000
$2,166/mo
Price history
| Date | Event | Price |
|---|---|---|
| 5/6/2026 | Pending sale | $336,360$194/sqft |
Source:  Stellar MLS #L4961489 Report a problem Stellar MLS #L4961489 Report a problem | ||
| 4/10/2026 | Listed for sale | $336,360$194/sqft |
Source:  Highland Homes FL Report a problem Highland Homes FL Report a problem | ||
Public tax history
| Year | Property taxes | Tax assessment |
|---|---|---|
| 2025 | $152 | $11,000 |
Find assessor info on the county website
Monthly payment
Est. payment
Payment breakdown
Explore the cost of this home by adjusting the details. Changes won't be saved.Climate risks
Neighborhood: 34771
Nearby schools
GreatSchools rating
- 6/10Narcoossee Elementary SchoolGrades: PK-5Distance: 2.7 mi
- 6/10Narcoossee Middle SchoolGrades: 6-8Distance: 2.8 mi
- 5/10Harmony High SchoolGrades: 9-12Distance: 8.1 mi
- $336,3603 bd3 ba1.7k sqft334 Chesapeake Dr, Saint Cloud, FL 34771Pending
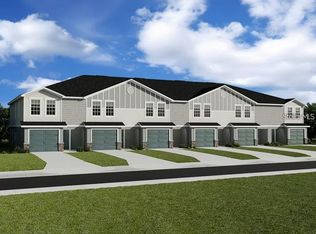
- $336,3603 bd3 ba1.7k sqft338 Chesapeake Dr, Saint Cloud, FL 34771Pending

- $348,8603 bd3 ba1.7k sqft326 Chesapeake Dr, Saint Cloud, FL 34771Pending
- $339,3603 bd3 ba1.7k sqft342 Chesapeake Dr, Saint Cloud, FL 34771Pending
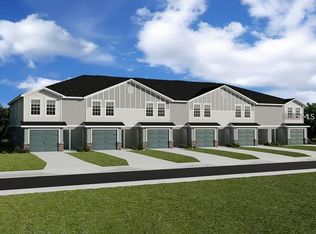
- $348,8603 bd3 ba1.7k sqft322 Chesapeake Dr, Saint Cloud, FL 34771Sold
- $339,3603 bd3 ba1.7k sqft346 Chesapeake Dr, Saint Cloud, FL 34771New Construction
- $336,3603 bd3 ba1.7k sqft318 Chesapeake Dr, Saint Cloud, FL 34771Sold
- $336,3603 bd3 ba1.7k sqft314 Chesapeake Dr, Saint Cloud, FL 34771Sold
A local agent can set up tours, give advice and negotiate with sellers.
Similar homes
- $339,3603 bd3 ba1.7k sqft398 CHESAPEAKE DRIVE, ST CLOUD, FL 34771New Construction

 Stellar MLS
 - $339,3603 bd3 ba1.7k sqft346 Chesapeake Dr, Saint Cloud, FL 34771New Construction
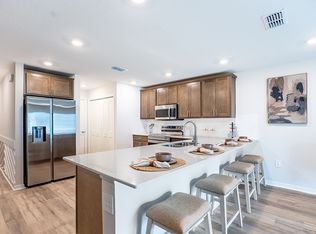 Highland Homes FL
 - $339,3603 bd3 ba1.7k sqft370 Chesapeake Dr, Saint Cloud, FL 34771New ConstructionHighland Homes FL
- $369,9003 bd3 ba2.2k sqft20 SUNSET HAVEN LOOP, ST CLOUD, FL 34771New Construction
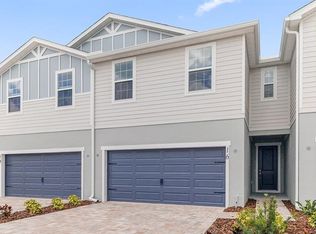 Stellar MLS
 - from $351,9903 bd3 ba1.7k sqftIndigo Plan, Weslyn Park at Sunbridge, Saint Cloud, FL 34771New ConstructionCraft Homes
- $344,9903 bd3 ba1.6k sqft1346 MOUNT ROYAL DRIVE, ST CLOUD, FL 34771New ConstructionMLS ID #O6415595, Stacie Brown Kelly, KELLER WILLIAMS ADVANTAGE REALTY. Stellar MLS
- $369,9003 bd3 ba2.2k sqft34 Sunset Haven Loop, Saint Cloud, FL 34771New ConstructionHighland Homes FL
- $369,9003 bd3 ba2.2k sqft38 Sunset Haven Loop, Saint Cloud, FL 34771New ConstructionHighland Homes FL
- $339,9903 bd3 ba1.6k sqft1378 Mount Royal Dr, Saint Cloud, FL 34771New ConstructionM/I Homes
- $342,9903 bd3 ba1.6k sqft1370 Mount Royal Dr, Saint Cloud, FL 34771New ConstructionM/I Homes
- $344,9903 bd3 ba1.6k sqft1354 Mount Royal Dr, Saint Cloud, FL 34771New ConstructionM/I Homes
- $344,9903 bd3 ba1.6k sqft1342 Mount Royal Dr, Saint Cloud, FL 34771New ConstructionM/I Homes
- $354,9903 bd3 ba1.6k sqft1417 HYDE STREET, ST CLOUD, FL 34771New ConstructionStellar MLS
- $369,9003 bd3 ba2.2k sqft22 Sunset Haven Loop, Saint Cloud, FL 34771New ConstructionHighland Homes FL
- $349,9903 bd3 ba1.6k sqft1389 Hyde St, Saint Cloud, FL 34771New ConstructionM/I Homes
- $349,9903 bd3 ba1.6k sqft1812 SHADOW BOX BEND, ST CLOUD, FL 34771New ConstructionStellar MLS
- from $379,9903 bd3 ba1.7k sqftGallo Plan, Weslyn Park at Sunbridge, Saint Cloud, FL 34771New ConstructionCraft Homes
- from $359,9903 bd3 ba1.7k sqftPrimrose Plan, Weslyn Park at Sunbridge, Saint Cloud, FL 34771New ConstructionCraft Homes
- from $489,9003 bd4 ba2.5k sqftMonroe Plan, The Crossings - Single-Family Homes, Saint Cloud, FL 34771New ConstructionHighland Homes FL
- $374,9403 bd3 ba1.6k sqft5742 STOCKADE BOULEVARD, ST CLOUD, FL 34771New ConstructionStellar MLS
