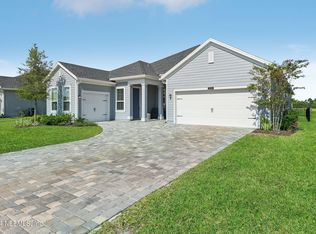
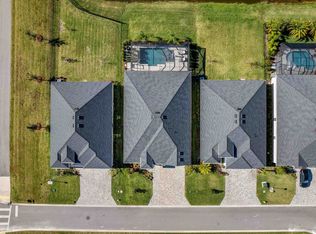
1 Year NEW, Sellers next build almost completed-Very Motivated, 5 Bedroom 4 bath 3 car garage waterfront, Screened in Pool Home with a fenced yard! Gourmet kitchen with true double oven with convection bake convection roast and air fry settings. Gas cooktop, Stainless appliances, Quartz counters throughout. 2 master bedrooms with full bath and walk in closet upstairs and downstairs. or upstairs can be used as a full game room. 7 overhead storage racks in a 3 car garage for massive storage. Epoxy coat garage floor, Security cameras, alarm system, moen flo electronic water monitoring, Water softener system. Denon Outdoor stereo system with 4 speakers and sub woofer. Porch TV. Still under builders warranty! New expanded view screened in pool with automated Therapy jets on bench, 400k BTU natural gas heater Sun shelf, Auto Pool cleaner and Beautiful automated Dolphin fountain.
Closed
$789,900
330 CLEARVIEW Drive, St. Augustine, FL 32092
5beds
3,153sqft
Single Family Residence
Built in 2023
10,018.8 Square Feet Lot
$810,200 Zestimate®
$251/sqft
$4,412 Estimated rent
Home value
$810,200
$762,000 - $859,000
$4,412/mo
Zestimate® history
Owner options
List your home for rent
$4,412/mo
Rent Zestimate®
Find your next renter with Zillow Rental Manager. Plus, with online applications, you can quickly screen prospective tenants – for free.
$4,412/mo
Rent Zestimate®
Refinance and save
$5,143/mo
Est. payment
Refinancing to a lower rate could help reduce your monthly payments and save thousands over the life of the loan.
$5,143/mo
Est. payment
Explore your selling options
Work with a Zillow partner agent
Leverage their expertise and Zillow's premium Showcase listings to get your home seen by more buyers.
Get startedList with your own agent
Get your home in front of millions of buyers by listing it on Zillow.
Learn how to do itSell it yourself
Take full control of how buyers see your home on Zillow by listing For Sale by Owner (FSBO).
List your homeWhat's special
Zillow last checked:
Listing updated:
Listed by:
BRIAN GERARD SLUSSER 772-263-6300,
RE/MAX UNLIMITED 904-834-7682
Bought with:
TARA L BRAITHWAITE LLC, BK3305920
COLDWELL BANKER VANGUARD REALTY
Source: realMLS,MLS#: 2024771
Facts & features
Interior
Bedrooms & bathrooms
- Bedrooms: 5
- Bathrooms: 4
- Full bathrooms: 4
Primary bedroom
- Description: LVP
- Level: Main
- Area: 255 Square Feet
- Dimensions: 17.00 x 15.00
Bedroom 2
- Description: LVP
- Level: Main
- Area: 121 Square Feet
- Dimensions: 11.00 x 11.00
Bedroom 3
- Description: LVP
- Level: Main
- Area: 121 Square Feet
- Dimensions: 11.00 x 11.00
Bedroom 4
- Description: carpet
- Level: Main
- Area: 121 Square Feet
- Dimensions: 11.00 x 11.00
Bedroom 5
- Description: poss 2nd primary bed/carpet
- Level: Second
- Area: 238 Square Feet
- Dimensions: 17.00 x 14.00
Dining room
- Description: or Cafe room/plank tile
- Level: Main
- Area: 143 Square Feet
- Dimensions: 13.00 x 11.00
Kitchen
- Description: plank tile
- Level: Main
- Area: 224 Square Feet
- Dimensions: 16.00 x 14.00
Living room
- Description: Plank tile
- Level: Main
- Area: 540 Square Feet
- Dimensions: 30.00 x 18.00
Office
- Description: plank tile
- Level: Main
- Area: 156 Square Feet
- Dimensions: 13.00 x 12.00
Heating
- Central, Electric, Heat Pump, Zoned
Cooling
- Central Air, Electric, Zoned
Appliances
- Included: Convection Oven, Dishwasher, Disposal, Double Oven, Electric Oven, ENERGY STAR Qualified Dryer, ENERGY STAR Qualified Refrigerator, ENERGY STAR Qualified Water Heater, Gas Cooktop, Gas Water Heater, Microwave, Refrigerator, Tankless Water Heater, Washer, Water Softener Owned
- Laundry: Electric Dryer Hookup, Gas Dryer Hookup, Lower Level, Sink, Washer Hookup
Features
- Breakfast Bar, Ceiling Fan(s), Eat-in Kitchen, Entrance Foyer, His and Hers Closets, In-Law Floorplan, Kitchen Island, Open Floorplan, Pantry, Primary Bathroom -Tub with Separate Shower, Master Downstairs, Smart Home, Split Bedrooms, Walk-In Closet(s)
- Flooring: Carpet, Tile
Interior area
- Total structure area: 4,977
- Total interior livable area: 3,153 sqft
Property
Parking
- Total spaces: 3
- Parking features: Attached, Garage, Garage Door Opener, On Street
- Attached garage spaces: 3
- Has uncovered spaces: Yes
Features
- Levels: Two
- Stories: 2
- Patio & porch: Covered, Deck, Patio, Porch, Rear Porch, Screened
- Pool features: In Ground, Fenced, Gas Heat, Heated, Pool Sweep, Screen Enclosure, Waterfall
- Fencing: Other,Fenced,Back Yard,Full
- Has view: Yes
- View description: Lake, Pond, Pool, Trees/Woods, Water
- Has water view: Yes
- Water view: Lake,Pond,Water
- Waterfront features: Lake Front, Pond
Lot
- Size: 10,018 sqft
- Dimensions: 72 x 140
- Features: Many Trees, Sprinklers In Front, Sprinklers In Rear
Details
- Parcel number: 0279714450
- Zoning description: Single Family
Construction
Type & style
- Home type: SingleFamily
- Architectural style: Ranch
- Property subtype: Single Family Residence
Materials
- Fiber Cement, Stone Veneer
- Roof: Shingle
Condition
- New construction: No
- Year built: 2023
Utilities & green energy
- Electric: Underground
- Sewer: Public Sewer
- Water: Public
- Utilities for property: Cable Connected, Electricity Connected, Natural Gas Connected, Sewer Connected, Water Connected, Other
Green energy
- Water conservation: Gray Water System
Community & neighborhood
Security
- Security features: Closed Circuit Camera(s), Security Fence, Security Lights, Security System Owned, Smoke Detector(s)
Location
- Region: Saint Augustine
- Subdivision: Silverleaf
HOA & financial
HOA
- Has HOA: Yes
- HOA fee: $84 monthly
- Amenities included: Barbecue, Children's Pool, Clubhouse, Dog Park, Jogging Path, Maintenance Grounds, Park, Pickleball, Playground, Tennis Court(s), Water
- Services included: Maintenance Grounds
- Association name: Silver Landing HOA/ Alsop Prop Mgt
- Second HOA fee: $37 monthly
Other
Other facts
- Listing terms: Cash,Conventional,FHA,Lease Back,VA Loan
- Road surface type: Asphalt, Paved
Price history
| Date | Event | Price |
|---|---|---|
| 6/9/2024 | Pending sale | $799,500+1.2%$254/sqft |
Source:  realMLS #2024771 Report a problem realMLS #2024771 Report a problem | ||
| 6/7/2024 | Sold | $789,900-1.2%$251/sqft |
Source: realMLS #2024771 Report a problem | ||
| 5/10/2024 | Listed for sale | $799,500-3.1%$254/sqft |
Source: realMLS #2024771 Report a problem | ||
| 5/6/2024 | Listing removed | -- |
Source: realMLS #2003459 Report a problem | ||
| 4/19/2024 | Price change | $825,000-1.8%$262/sqft |
Source: realMLS #2003459 Report a problem | ||
| 4/8/2024 | Price change | $839,900-1.2%$266/sqft |
Source: realMLS #2003459 Report a problem | ||
| 3/2/2024 | Price change | $849,900-2.3%$270/sqft |
Source: realMLS #2003459 Report a problem | ||
| 1/26/2024 | Price change | $869,900-0.6%$276/sqft |
Source: realMLS #2003459 Report a problem | ||
| 1/14/2024 | Listed for sale | $875,000+40.8%$278/sqft |
Source: realMLS #2003459 Report a problem | ||
| 4/6/2023 | Sold | $621,300-11%$197/sqft |
Source: Public Record Report a problem | ||
| 4/1/2023 | Price change | $697,900-0.3%$221/sqft |
Source: realMLS #1214465 Report a problem | ||
| 2/25/2023 | Listed for sale | $699,900$222/sqft |
Source: realMLS #1214465 Report a problem | ||
Public tax history
| Year | Property taxes | Tax assessment |
|---|---|---|
| 2025 | $334 -95.7% | $703,247 +16.7% |
| 2024 | $7,810 +373.2% | $602,450 +447.7% |
| 2023 | $1,650 +21.2% | $110,000 +3.4% |
| 2022 | $1,362 | $106,400 +2028% |
| 2021 | -- | $5,000 |
Find assessor info on the county website
Neighborhood: 32092
Nearby schools
GreatSchools rating
- 8/10Wards Creek Elementary SchoolGrades: PK-5Distance: 1.3 mi
- 9/10Pacetti Bay Middle SchoolGrades: 6-8Distance: 3 mi
- 6/10Tocoi Creek High SchoolGrades: 9-12Distance: 1.9 mi
Get a cash offer in 3 minutes
Find out how much your home could sell for in as little as 3 minutes with a no-obligation cash offer.
Estimated market value
$810,200
Get a cash offer in 3 minutes
Find out how much your home could sell for in as little as 3 minutes with a no-obligation cash offer.
Estimated market value
$810,200
- Florida
- Saint Johns County
- Saint Augustine
- 32092
- 330 CLEARVIEW Drive
Nearby cities
Nearby neighborhoods
Nearby zip codes
Other Saint Augustine Topics
