Skip main navigation
Sold for $825,000
  • $825,000

    352 Clearview Dr, Saint Augustine, FL 32092

    4beds
    2,660sqft
    Single Family Residence
    Built in 2022
    8,276 Square Feet Lot
    $803,400 Zestimate®
    $310/sqft
    $3,732 Estimated rent

    Home value

    $803,400

    $747,000 - $868,000

    $3,732/mo

    Zestimate® history
    Loading
    Loading...

    Owner options

    List your home for rent

    $3,732/mo

    Rent Zestimate®

    Find your next renter with Zillow Rental Manager. Plus, with online applications, you can quickly screen prospective tenants – for free.

    Learn more

    $3,732/mo

    Rent Zestimate®

    Refinance and save

    $6,741/mo

    Est. payment

    Refinancing to a lower rate could help reduce your monthly payments and save thousands over the life of the loan.

    See today's rates

    $6,741/mo

    Est. payment

    Explore your selling options

    Work with a Zillow partner agent

    Leverage their expertise and Zillow's premium Showcase listings to get your home seen by more buyers.

    Get started

    List with your own agent

    Get your home in front of millions of buyers by listing it on Zillow.

    Learn how to do it

    Sell it yourself

    Take full control of how buyers see your home on Zillow by listing For Sale by Owner (FSBO).

    List your home

    What's special

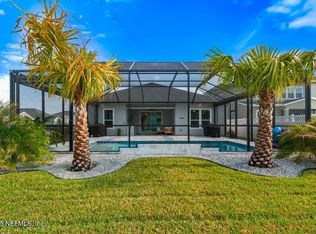
    Resort-style swimming poolSophisticated coastal-inspired floorplanLarge islandExpansive lake viewsFine finishesTop-tier finishesScreened-in heated pool
    Welcome to 352 Clearview Dr, where casual luxury and convenience meet in perfect harmony. Nestled within the coveted SilverLeaf community, designed for the ultimate lifestyle, this amenity-centric neighborhood offers a resort-style swimming pool with sun decks, a splash park for younger residents, a beautifully appointed clubhouse with a fireplace and communal kitchen, and inviting picnic areas. For those seeking outdoor activity, enjoy sports courts (including tennis and pickleball), miles of walking, jogging, and biking paths, as well as a dedicated dog park for your four-legged family members. The owners of 352 Clearview Drive played an integral role in the creation of their exceptional home, investing over $265,000 in upgrades during and after construction. The result is a residence that stands out in every way. The outdoor space is nothing short of spectacular, with a screened-in, heated pool featuring a stunning waterfall oasis, chiller for summer use and expansive lake views With over $150,000 dedicated to transforming this outdoor haven into a luxurious retreat bathed in sunlight all day long, every day will feel like a vacation. Inside, the home boasts a sophisticated coastal-inspired floorplan that offers casual elegance and functionality. The heart of the home—a spacious, open-concept living and dining area—flows effortlessly into the chef’s kitchen, where culinary dreams come to life. Designed with over $60,000 in custom upgrades, the kitchen offers an abundance of cabinetry, a large island for meal prep and extra seating, and top-tier finishes that make it the perfect space for entertaining or family meals in the casual dining area overlooking the pool. A versatile formal dining room at the front of the house can easily adapt to your lifestyle, whether for special occasions or everyday use. The entire space is bathed in natural light and offers seamless views of the pool pavilion and picturesque surroundings. The expansive main suite serves as a serene retreat, complete with a luxurious en-suite bathroom and an oversized walk-in closet outfitted with custom storage solutions. The three additional bedrooms and two bathrooms are thoughtfully placed in a private wing of the home, offering comfort and seclusion for family or guests. Every inch of the home has been designed with care, from the easy-to-maintain continuous tile flooring to the fine finishes that enhance the living experience. Automated shades, shutters, and custom drapery allow you to effortlessly control the natural light, while all closets are equipped with built-in storage systems. The thoughtfully designed laundry room makes even household chores a pleasure. Step outside to enjoy meticulously landscaped grounds, accented by beautiful exterior lighting, and a long pavered driveway that leads to a spacious three-car garage. Living in SilverLeaf places you are just minutes from an array of shopping, dining, and services, while golf enthusiasts will appreciate the nearby courses. The stunning beaches and historic downtown are easily accessible to the east, while the scenic St. Johns River lies to the west—ensuring that all your recreational and lifestyle needs are met. It's time to start living the good life - welcome to Silver Landing.

    Zillow last checked:

    Listing updated:

    Listed by:

    Irene Arriola 904-669-0691,

    One Sotheby's - Downtown,

    Nicholas Linser 904-814-6629,

    One Sotheby's International Realty

    Source: St Augustine St Johns County BOR,MLS#: 250259MLS Logo

    Facts & features

    Interior

    Bedrooms & bathrooms
    • Bedrooms: 4
    • Bathrooms: 3
    • Full bathrooms: 3
    Primary bedroom
    • Level: First
    • Area: 234
    • Dimensions: 18 x 13
    Bedroom 2
    • Area: 132
    • Dimensions: 12 x 11
    Dining room
    • Features: Formal
    • Area: 143
    • Dimensions: 13 x 11
    Kitchen
    • Area: 228
    • Dimensions: 12 x 19
    Living room
    • Area: 420
    • Dimensions: 30 x 14
    Heating
    • Central, Electric
    Cooling
    • Central Air, Electric
    Appliances
    • Included: Dishwasher, Disposal, Dryer, Microwave, Range, Refrigerator, Washer
    Features
    • Ceiling Fan(s), Chandelier
    • Flooring: Tile
    • Windows: Insulated Windows, Window Treatments
    Interior area
    • Total structure area: 3,278
    • Total interior livable area: 2,660 sqft

    Property

    Parking
    • Total spaces: 3
    • Parking features: 3 Car Garage, Attached, Garage Door Opener
    • Attached garage spaces: 3
    Features
    • Levels: Split
    • Stories: 1
    • Entry location: Ground Level
    • Patio & porch: Patio, Screened Porch
    • Exterior features: Auto Sprinkler
    • Has private pool: Yes
    • Pool features: In Ground, Heated
    • On waterfront: Yes
    • Waterfront features: Lake
    Lot
    • Size: 8,276 Square Feet
    • Dimensions: 60 x 140
    • Features: Suburban, Regular, Less than 1/4 Acre
    Details
    • Parcel number: 0279714470
    • Zoning: PUD

    Construction

    Type & style
    • Home type: SingleFamily
    • Architectural style: Contemporary
    • Property subtype: Single Family Residence
    Materials
    • Frame, Concrete Fiber Board
    • Foundation: Slab
    • Roof: Shingle
    Condition
    • New construction: No
    • Year built: 2022

    Utilities & green energy

    • Sewer: Public Sewer
    • Water: County

    Community & HOA

    Community
    • Features: Clubhouse, Tennis Court(s), HOA
    • Security: Security System
    • Subdivision: Silver Landing
    HOA
    • Has HOA: Yes
    • Services included: HOA(Community Maintained, Management)
    • HOA fee: $1,455 annually
    Location
    • Region: Saint Augustine

    Financial & listing details

    • Price per square foot: $310/sqft
    • Tax assessed value: $630,587
    • Annual tax amount: $6,894
    • Price range: $825K - $825K
    • Date on market: 1/14/2025
    • Listing terms: Cash,Conventional

    Price history

    DateEventPrice
    3/19/2025Sold$825,000-2.9%$310/sqft
    Source: St Augustine St Johns County BOR #250259 Report a problem
    2/16/2025Pending sale$850,000$320/sqft
    Source: Stellar MLS #FC306478 Report a problem
    1/14/2025Listed for sale$850,000+36.5%$320/sqft
    Source: St Augustine St Johns County BOR #250259 Report a problem
    11/28/2022Sold$622,500$234/sqft
    Source: Public Record Report a problem

    Public tax history

    YearProperty taxesTax assessment
    2025$8,014 +11.6%$608,953 +2.9%
    2024$7,181 +18%$591,791 +18.6%
    2023$6,086 +347%$498,827 +368.8%
    2022$1,362 $106,400 +2028%
    2021-- $5,000
    Find assessor info on the county website

    Neighborhood: 32092

    Nearby schools

    GreatSchools rating
    Schools provided by the listing agent
    • Elementary: Wards Creek
    • Middle: Pacetti Bay
    • High: Tocoi Creek

    Source: St Augustine St Johns County BOR. This data may not be complete. We recommend contacting the local school district to confirm school assignments for this home.

    Get a cash offer in 3 minutes
    Find out how much your home could sell for in as little as 3 minutes with a no-obligation cash offer.
    Estimated market value
    $803,400
    Get a cash offer in 3 minutes
    Find out how much your home could sell for in as little as 3 minutes with a no-obligation cash offer.
    Estimated market value
    $803,400