Sold as is. Occupying the entire 12th floor of 330 East 57th Street, Residence #12 offers a rare combination of privacy, scale, and light within a boutique condominium in Sutton Place. A private key-locked elevator opens directly into the 1,891 SF+/- residence, where north and south exposures, floor-to-ceiling windows, and a thoughtfully arranged split-bedroom layout create a sense of openness throughout.
The home comprises 3 bedrooms and 2 full and 1 half bathrooms, with expansive living and dining spaces, a chef’s kitchen, private balcony, and a primary suite positioned separately from the guest accommodations. Maple wood flooring and a restrained material palette provide a warm foundation, while oversized windows draw natural light and the surrounding cityscape into the residence.
Designed by Arquitectonica and developed by Francisco Rubio, 330 East 57th Street is a boutique luxury condominium comprising just 14 residences across 17 stories. Residents enjoy full-time doorman service, key-locked elevator access, a fitness center, private garden, roof decks, and private storage, offering an intimate residential experience in the heart of Midtown East.
Positioned along East 57th Street, the residence is moments from the quiet residential character of Sutton Place while remaining connected to the energy and convenience of Midtown Manhattan. Dining, shopping, and everyday conveniences surround the building, with Mr. Chow immediately adjacent and First Avenue nearby. The location offers convenient access throughout Manhattan while placing the residence within one of the East Side’s most established residential enclaves.
The key-locked elevator opens directly into Residence #12, creating an immediate sense of privacy and exclusivity.
From the entry, a central gallery draws you into the home, creating a natural transition to the expansive living and entertaining spaces. The floor-through layout extends from north to south, allowing natural light to reach both ends of the residence and reinforcing its sense of scale and openness.
The expansive living and dining room extends approximately 35 feet and is framed by a dramatic stretch of floor-to-ceiling windows.
Natural light moves throughout the space, highlighting the maple wood flooring and creating an open backdrop for distinct living and dining areas. Generous proportions allow the room to transition easily between everyday living and larger-scale entertaining, while city views establish a distinctly Manhattan setting.
Open to the main entertaining spaces, the chef’s kitchen combines generous storage and preparation space with high-end stainless-steel appliances by Viking and Sub-Zero.
A central island with bar seating creates an informal gathering point between the kitchen and living areas, while extensive cabinetry provides ample storage and a clean, streamlined aesthetic.
Positioned separately from the home’s two guest bedrooms, the primary suite creates a private retreat removed from the main entertaining areas.
The en-suite marble bathroom features a soaking tub, separate glass-enclosed shower, dual-sink vanity, and generous stone surfaces, creating a comfortable and well-appointed setting for everyday living.
Across the residence, two additional bedrooms form a dedicated guest wing. Both bedrooms enjoy direct access to the private balcony and share a full bathroom, allowing the wing to function equally well for family, guests, or flexible home-office use.
Accessible directly from both guest bedrooms, the private balcony extends the residence outdoors and provides an intimate vantage point over the surrounding cityscape.
With full-floor privacy, exceptional scale, abundant natural light, and private outdoor space, Residence #12 offers a distinctive expression of Manhattan living in the heart of Sutton Place.
Active
Price cut: $217.5K (9/14)
$1,650,000
330 E 57th St APT 12, New York, NY 10022
3beds
1,891sqft
Condominium
Built in 2005
-- sqft lot
$1,632,400 Zestimate®
$873/sqft
$2,731/mo HOA
What's special
Floor-to-ceiling windowsAbundant natural lightNorth and south exposuresPrivate gardenRoof decksPrivate balconyDual-sink vanity
- 66 days
- 611
- 47
Zillow last checked:
Listing updated:
Listed by:
Parallel Real Estate NYC 917-626-9773,
Laura Klein
Source: StreetEasy,MLS#: S1846133
Facts & features
Interior
Bedrooms & bathrooms
- Bedrooms: 3
- Bathrooms: 3
- Full bathrooms: 2
- 1/2 bathrooms: 1
Appliances
- Included: Washer/Dryer
- Laundry: Inside
Features
- Has fireplace: No
Interior area
- Total structure area: 1,891
- Total interior livable area: 1,891 sqft
Property
Details
- Parcel number: 013491111
- Special conditions: Resale
Construction
Type & style
- Home type: Condo
- Property subtype: Condominium
Condition
- Year built: 2005
Community & HOA
Community
- Features: Doorman, Full Time Doorman
- Security: Doorman, Full-Time Doorman
- Subdivision: Sutton Place
HOA
- Has HOA: Yes
- Amenities included: Laundry, Roof Deck, Fitness Center, Elevator(s), Concierge
- Services included: Maintenance
- HOA fee: $2,731 monthly
Location
- Region: New York
Financial & listing details
- Price per square foot: $873/sqft
- Tax assessed value: $935,266
- Annual tax amount: $51,276
- Date on market: 9/9/2026
Estimated market value
$1,632,400
$1.55M - $1.71M
$11,396/mo
Price history
| Date | Event | Price |
|---|---|---|
| 9/14/2026 | Price change | $1,650,000-11.6%$873/sqft |
Source: StreetEasy #S1846133 Report a problem | ||
| 9/9/2026 | Listed for sale | $1,867,500-18.8%$988/sqft |
Source: StreetEasy #S1846133 Report a problem | ||
| 1/10/2019 | Listing removed | $2,300,000$1,216/sqft |
Source: Compass Report a problem | ||
| 8/8/2018 | Listed for sale | $2,300,000+10.8%$1,216/sqft |
Source: Compass Report a problem | ||
| 6/14/2018 | Listing removed | $2,075,000$1,097/sqft |
Source: Douglas Elliman #2362233 Report a problem | ||
| 6/4/2018 | Price change | $2,075,000-3.5%$1,097/sqft |
Source: Douglas Elliman #2362233 Report a problem | ||
| 5/2/2018 | Price change | $2,150,000-2.3%$1,137/sqft |
Source: Douglas Elliman #2362233 Report a problem | ||
| 4/23/2018 | Price change | $2,200,000-4.3%$1,163/sqft |
Source: Douglas Elliman #2362233 Report a problem | ||
| 4/10/2018 | Price change | $2,299,000-2.2%$1,216/sqft |
Source: Douglas Elliman #2362233 Report a problem | ||
| 4/4/2018 | Price change | $2,350,000-4.1%$1,243/sqft |
Source: Douglas Elliman #2362233 Report a problem | ||
| 2/9/2018 | Price change | $2,450,000-5.8%$1,296/sqft |
Source: Douglas Elliman #2362233 Report a problem | ||
| 1/29/2018 | Listed for sale | $2,600,000-18.8%$1,375/sqft |
Source: Douglas Elliman #2362233 Report a problem | ||
| 1/14/2014 | Listing removed | $3,200,000$1,692/sqft |
Source: Capital Int'l Realty LLC Report a problem | ||
| 11/26/2013 | Listed for sale | $3,200,000+16.4%$1,692/sqft |
Source: Capital Int'l Realty LLC Report a problem | ||
| 12/8/2012 | Listing removed | $2,750,000+14.4%$1,454/sqft |
Source: BHSR BROWN HARRIS STEVENS REBNY Report a problem | ||
| 6/9/2011 | Sold | $2,403,898-12.6%$1,271/sqft |
Source: Public Record Report a problem | ||
| 9/22/2010 | Price change | $2,750,000-6.1%$1,454/sqft |
Source: BROWN HARRIS STEVENS Report a problem | ||
| 5/29/2010 | Price change | $2,930,000+8.5%$1,549/sqft |
Source: BHSR BROWN HARRIS STEVENS REBNY Report a problem | ||
| 3/13/2010 | Listed for sale | $2,700,000$1,428/sqft |
Source: MOSS - MOSS REAL ESTATE Report a problem | ||
Public tax history
| Year | Property taxes | Tax assessment |
|---|---|---|
| 2025 | $50,317 +2.2% | $420,869 +1.9% |
| 2024 | $49,232 +2.4% | $413,096 +0.7% |
| 2023 | $48,078 | $410,353 +2.7% |
| 2022 | -- | $399,411 -7.3% |
| 2021 | -- | $430,962 -9.7% |
| 2020 | -- | $477,111 +2.3% |
| 2019 | $49,447 +3.1% | $466,399 +14.3% |
| 2018 | $47,966 +3.2% | $407,969 +2.6% |
| 2017 | $46,488 +17.4% | $397,680 -11.5% |
| 2016 | $39,599 | $449,514 +18.6% |
| 2015 | $39,599 +228.6% | $379,096 -1.1% |
| 2014 | $12,052 | $383,473 +14.9% |
| 2013 | -- | $333,868 -8% |
| 2012 | -- | $362,864 -10% |
| 2011 | -- | $403,265 +9.3% |
| 2010 | -- | $369,069 -1.7% |
| 2009 | -- | $375,602 |
Find assessor info on the county website
Monthly payment
Climate risks
Neighborhood: Sutton Place
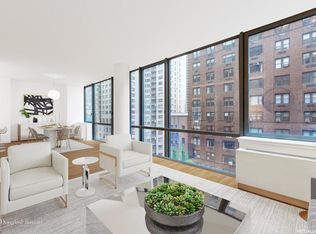
- $2,058,2003 bd3 ba1.8k sqft330 E 57th St APT 7, New York, NY 10022Off Market
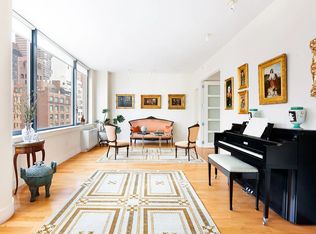
- $2,629,3003 bd3 ba1.9k sqft330 E 57th St APT 10, New York, NY 10022Off Market

- $2,455,8002 bd3 ba1.8k sqft330 E 57th St APT 14, New York, NY 10022Off Market
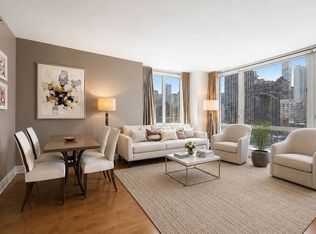
- $2,256,9003 bd3 ba1.8k sqft330 E 57th St APT 11, New York, NY 10022Off Market

Similar homes
- $1,650,0002 bd2 ba1.3k sqftMilan Condominium, New York, NY 10022Active
 MLS ID #S1847013, Benjamin Glazer, Listing by: Compass. StreetEasy
- $1,575,0002 bd2 ba1.2k sqftBridge Tower Place, New York, NY 10022Active
 MLS ID #S1845969, Ben Garama, Listing by: Corcoran. StreetEasy
- $1,500,0002 bd2 ba1.1k sqft211 E 51st St APT 12B, New York, NY 10022Active
 MLS ID #S1856368, Alejandra Rivelis Ting, Listing by: Corcoran. StreetEasy
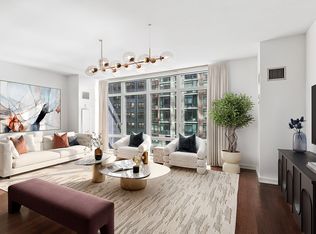
- $1,830,0002 bd2 ba1.4k sqftPlace 57, New York, NY 10022Active
 MLS ID #S1825960, Sachiko Goodman, Listing by: Douglas Elliman. StreetEasy
