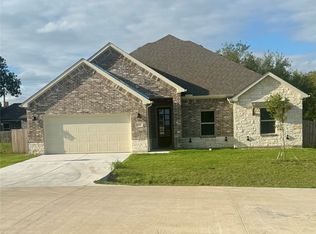
Experience modern country living in this stunning new construction home in Palmer, Texas. Designed with both everyday comfort and entertaining in mind, this spacious 4-bedroom, 3-full-bath home offers thoughtful design and stylish finishes throughout. The heart of the home is the gourmet kitchen, featuring a massive quartz island, striking custom navy cabinetry, designer backsplash, and a modern vent hood above the gas range—perfect for cooking, gathering, and hosting family and friends. The inviting living room is filled with abundant natural light and anchored by a sleek electric fireplace with blower and dramatic floor-to-ceiling tile surround, creating a warm and stylish focal point. Luxury vinyl flooring flows through the main living areas for durability and easy maintenance. The private primary suite offers a relaxing retreat with elegant shelf ceiling details, along with a spa-inspired ensuite bath featuring dual sinks, a soaking tub, and separate shower. Upstairs, the spacious game room provides the perfect hangout for teens, movie nights, or additional family living space. Located in the heart of Palmer ISD, one of the area’s most sought-after school districts, this home offers peaceful country living with the convenience of a short 35-minute commute to the Dallas-Fort Worth Metroplex. A must-see opportunity to enjoy modern style, space, and small-town charm. There are other homes available for tour in the Copper Penny Estates Subdivision.
Sold
Price Unknown
330 E Marshall Ct, Palmer, TX 75152
4beds
2,127sqft
Single Family Residence
Built in 2026
9,016 Square Feet Lot
$396,800 Zestimate®
$--/sqft
$2,533 Estimated rent
Home value
$396,800
$369,000 - $429,000
$2,533/mo
Zestimate® history
Owner options
List your home for rent
$2,533/mo
Rent Zestimate®
Find your next renter with Zillow Rental Manager. Plus, with online applications, you can quickly screen prospective tenants – for free.
$2,533/mo
Rent Zestimate®
Refinance and save
Refinancing to a lower rate could help reduce your monthly payments and save thousands over the life of the loan.
Explore your selling options
Work with a Zillow partner agent
Leverage their expertise and Zillow's premium Showcase listings to get your home seen by more buyers.
Get startedList with your own agent
Get your home in front of millions of buyers by listing it on Zillow.
Learn how to do itSell it yourself
Take full control of how buyers see your home on Zillow by listing For Sale by Owner (FSBO).
List your homeWhat's special
Luxury vinyl flooringAbundant natural lightMassive quartz islandStriking custom navy cabinetrySoaking tubSpacious game roomDramatic floor-to-ceiling tile surround
Zillow last checked:
Listing updated:
Listed by:
Marlene Norcross 0707120 512-431-4413,
City Real Estate 972-938-1090
Bought with:
Reynaldo Castillo, 0829218
Rendon Realty, LLC
Source: NTREIS,MLS#: 21200485
Facts & features
Interior
Bedrooms & bathrooms
- Bedrooms: 4
- Bathrooms: 3
- Full bathrooms: 3
Primary bedroom
- Features: Closet Cabinetry, Ceiling Fan(s), Dual Sinks, Double Vanity, En Suite Bathroom, Garden Tub/Roman Tub, Separate Shower, Walk-In Closet(s)
- Level: First
- Dimensions: 13 x 14
Bedroom
- Level: First
- Dimensions: 12 x 12
Bedroom
- Level: First
- Dimensions: 11 x 12
Bedroom
- Level: First
- Dimensions: 11 x 11
Primary bathroom
- Features: Built-in Features, Dual Sinks, En Suite Bathroom, Garden Tub/Roman Tub, Solid Surface Counters, Separate Shower
- Level: First
- Dimensions: 10 x 11
Breakfast room nook
- Level: First
- Dimensions: 9 x 20
Family room
- Features: Ceiling Fan(s)
- Level: Second
- Dimensions: 14 x 15
Game room
- Features: Ceiling Fan(s)
- Level: Second
- Dimensions: 0 x 0
Kitchen
- Features: Breakfast Bar, Built-in Features, Eat-in Kitchen, Kitchen Island, Pantry, Solid Surface Counters
- Level: First
- Dimensions: 8 x 16
Living room
- Features: Fireplace
- Level: First
- Dimensions: 16 x 17
Utility room
- Features: Built-in Features, Utility Sink
- Level: First
- Dimensions: 9 x 11
Heating
- Central, Heat Pump
Cooling
- Central Air
Appliances
- Included: Dishwasher, Electric Oven, Gas Cooktop, Disposal, Microwave
- Laundry: Washer Hookup, Dryer Hookup, Laundry in Utility Room
Features
- Decorative/Designer Lighting Fixtures
- Flooring: Carpet, Ceramic Tile, Luxury Vinyl Plank
- Has basement: No
- Number of fireplaces: 1
- Fireplace features: Blower Fan, Electric
Interior area
- Total interior livable area: 2,127 sqft
Property
Parking
- Total spaces: 2
- Parking features: Driveway, Garage Faces Front, Garage, Garage Door Opener
- Attached garage spaces: 2
Features
- Levels: Two
- Stories: 2
- Patio & porch: Covered
- Pool features: None
- Fencing: Back Yard,Wood
Lot
- Size: 9,016 Square Feet
- Features: Interior Lot
Details
- Parcel number: 309772
Construction
Type & style
- Home type: SingleFamily
- Architectural style: Detached
- Property subtype: Single Family Residence
Materials
- Board & Batten Siding, Rock, Stone
- Roof: Composition
Condition
- Year built: 2026
Utilities & green energy
- Sewer: Public Sewer
- Water: Public
- Utilities for property: Sewer Available, Water Available
Community & HOA
Community
- Subdivision: Copper Penny Estates
HOA
- Has HOA: No
Location
- Region: Palmer
Financial & listing details
- Tax assessed value: $60,500
- Annual tax amount: $8,400
- Date on market: 3/6/2026
- Cumulative days on market: 34 days
- Listing terms: Cash,Conventional,FHA,VA Loan
Price history
| Date | Event | Price |
|---|---|---|
| 5/9/2026 | Pending sale | $399,999$188/sqft |
Source: NTREIS #21200485 Report a problem | ||
| 5/8/2026 | Sold | -- |
Source: NTREIS #21200485 Report a problem | ||
| 4/10/2026 | Contingent | $399,999$188/sqft |
Source: NTREIS #21200485 Report a problem | ||
| 3/6/2026 | Listed for sale | $399,999$188/sqft |
Source: NTREIS #21200485 Report a problem | ||
Public tax history
| Year | Property taxes | Tax assessment |
|---|---|---|
| 2025 | $1,265 | $60,500 |
Find assessor info on the county website
Neighborhood: 75152
Nearby homes
- $364,9994 bd2 ba1.7k sqft340 E Marshall Ct, Palmer, TX 75152For Sale

- $184,7003 bd1 ba1.1k sqft313 E Jefferson St, Palmer, TX 75152Off Market
- $399,9995 bd3 ba2.1k sqft320 E Marshall Ct, Palmer, TX 75152For Sale
- $326,9004 bd2 ba2.3k sqft311 E Jefferson St, Palmer, TX 75152Off Market
- $304,0004 bd2 ba1.7k sqft301 E Jefferson St, Palmer, TX 75152For Sale
- $334,9004 bd-- ba1.6k sqft341 E Jefferson St, Palmer, TX 75152Off Market
- $60,500-- bd-- ba-- sqft391 E Marshall St, Palmer, TX 75152Off Market
- $60,500-- bd-- ba-- sqft390 E Marshall St, Palmer, TX 75152Off Market
Nearby schools
GreatSchools rating
- 8/10Palmer Elementary SchoolGrades: PK-4Distance: 1 mi
- 7/10Palmer Middle SchoolGrades: 5-8Distance: 1.1 mi
- 7/10Palmer High SchoolGrades: 9-12Distance: 1.2 mi
Schools provided by the listing agent
- Elementary: Palmer
- Middle: Palmer
- High: Palmer
- District: Palmer ISD
Source: NTREIS. This data may not be complete. We recommend contacting the local school district to confirm school assignments for this home.
Get a cash offer in 3 minutes
Find out how much your home could sell for in as little as 3 minutes with a no-obligation cash offer.
Estimated market value
$396,800
Get a cash offer in 3 minutes
Find out how much your home could sell for in as little as 3 minutes with a no-obligation cash offer.
Estimated market value
$396,800
- Texas
- Ellis County
- Palmer
- 75152
- 330 E Marshall Ct
