Refrigerator, Washer, Dryer included! $10,000 in Seller Concessions. New Construction home - No HOA - in the Copper Penny Estates community in Palmer, TX! This stunning 4-bedroom, 2-bath home blends modern style with everyday comfort and is designed for both entertaining and family living.
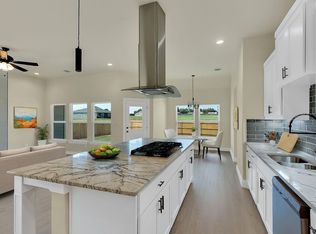
The gourmet kitchen is truly the heart of the home, featuring a gas cooktop, exposed stainless steel vent hood, quartz countertops, abundant cabinetry, and a massive center island perfect for gathering. Luxury vinyl flooring flows throughout the main living areas, adding both durability and style.
The open living room and breakfast area are filled with natural light and highlighted by a dramatic floor-to-ceiling tiled electric fireplace with heat blower and multi-color flame options, creating a striking architectural focal point.
The private primary suite offers a tray ceiling, ceiling fan, and a spa-like en-suite bath complete with dual quartz vanities, soaking tub, separate shower, and a custom walk-in closet. A split-bedroom layout provides added privacy for the primary suite.
Step outside to a large fenced backyard with a covered patio—ideal for relaxing evenings or weekend entertaining. Additional features include a spacious utility room with cabinets, utility sink, and drip area for added convenience.
Located in the charming Copper Penny Estates community in Palmer, TX. Ask about Incentives
For sale
$364,999
340 E Marshall Ct, Palmer, TX 75152
4beds
1,785sqft
Single Family Residence
Built in 2026
9,016 Square Feet Lot
$-- Zestimate®
$204/sqft
$-- HOA
What's special
Quartz countertopsCustom walk-in closetGourmet kitchenGas cooktopAbundant cabinetry
- 225 days
- 132
- 23
Zillow last checked:
Listing updated:
Listed by:
Marlene Norcross 0707120 512-431-4413,
City Real Estate 972-938-1090
Source: NTREIS,MLS#: 21200904
Facts & features
Interior
Bedrooms & bathrooms
- Bedrooms: 4
- Bathrooms: 2
- Full bathrooms: 2
Primary bedroom
- Features: Closet Cabinetry, Ceiling Fan(s), En Suite Bathroom
- Level: First
- Dimensions: 13 x 14
Bedroom
- Level: First
- Dimensions: 11 x 12
Bedroom
- Level: First
- Dimensions: 11 x 11
Bedroom
- Level: First
- Dimensions: 11 x 11
Primary bathroom
- Features: Built-in Features, Dual Sinks, En Suite Bathroom, Garden Tub/Roman Tub, Solid Surface Counters, Separate Shower
- Level: First
- Dimensions: 10 x 11
Other
- Features: Built-in Features, Solid Surface Counters
- Level: First
- Dimensions: 11 x 7
Kitchen
- Features: Breakfast Bar, Built-in Features, Eat-in Kitchen, Kitchen Island, Pantry, Solid Surface Counters
- Level: First
- Dimensions: 17 x 10
Living room
- Features: Ceiling Fan(s), Fireplace
- Level: First
- Dimensions: 16 x 17
Utility room
- Features: Built-in Features, Utility Sink
- Level: First
- Dimensions: 6 x 4
Heating
- Central
Cooling
- Central Air
Appliances
- Included: Dishwasher, Electric Oven, Gas Cooktop, Disposal, Gas Water Heater, Microwave
Features
- Decorative/Designer Lighting Fixtures
- Flooring: Carpet, Ceramic Tile, Luxury Vinyl Plank
- Has basement: No
- Number of fireplaces: 1
- Fireplace features: Electric
Interior area
- Total interior livable area: 1,785 sqft
Video & virtual tour
Property
Parking
- Total spaces: 2
- Parking features: Driveway, Garage Faces Front, Garage, Garage Door Opener
- Attached garage spaces: 2
Features
- Levels: One
- Stories: 1
- Patio & porch: Covered
- Pool features: None
- Fencing: Back Yard,Wood
Lot
- Size: 9,016 Square Feet
- Features: Interior Lot
Details
- Parcel number: 309771
Construction
Type & style
- Home type: SingleFamily
- Architectural style: Detached
- Property subtype: Single Family Residence
Materials
- Brick
- Foundation: Slab
- Roof: Composition
Condition
- Year built: 2026
Utilities & green energy
- Sewer: Public Sewer
- Water: Public
- Utilities for property: Sewer Available, Water Available
Community & HOA
Community
- Subdivision: Copper Penny Estates
HOA
- Has HOA: No
Location
- Region: Palmer
Financial & listing details
- Price per square foot: $204/sqft
- Annual tax amount: $7,875
- Date on market: 3/7/2026
- Cumulative days on market: 227 days
- Listing terms: Cash,Conventional,FHA,USDA Loan,VA Loan
Estimated market value
Not available
Estimated sales range
Not available
$2,302/mo
Price history
| Date | Event | Price |
|---|---|---|
| 9/17/2026 | Listed for sale | $364,999-2.7%$204/sqft |
Source: NTREIS #21200904 Report a problem | ||
| 3/7/2026 | Listed for sale | $375,000$210/sqft |
Source: NTREIS #21200904 Report a problem | ||
Public tax history
Tax history is unavailable.
Monthly payment
Est. payment
Payment breakdown
Explore the cost of this home by adjusting the details. Changes won't be saved.Climate risks
Neighborhood: 75152
Nearby schools
Schools provided by the listing agent
- Elementary: Palmer
- Middle: Palmer
- High: Palmer
- District: Palmer ISD
Source: NTREIS. This data may not be complete. We recommend contacting the local school district to confirm school assignments for this home.
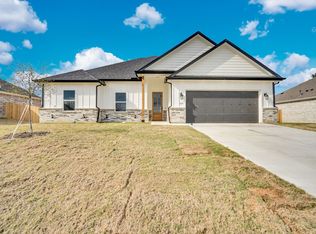

Similar homes
- $399,9995 bd3 ba2.1k sqft320 E Marshall Ct, Palmer, TX 75152For Sale
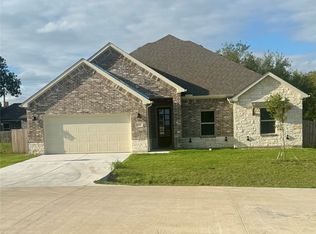 MLS ID #21411138, Marlene Norcross. NTREIS
 - $359,9994 bd2 ba1.7k sqft340 E Lamar St, Palmer, TX 75152For Sale
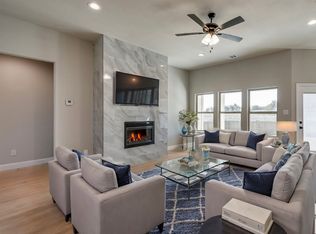 MLS ID #21278225, Marlene Norcross. NTREIS
 - $345,0004 bd2 ba1.7k sqft420 E Lamar St, Palmer, TX 75152For Sale
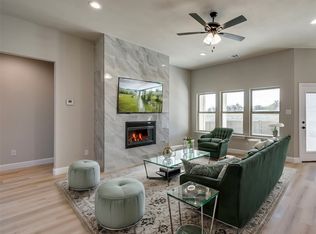 MLS ID #21389965, Marlene Norcross. NTREIS
 - $375,0004 bd2 ba1.7k sqft530 E Lamar St, Palmer, TX 75152New Construction
 MLS ID #21200409, Marlene Norcross. NTREIS
