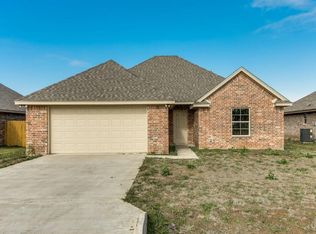
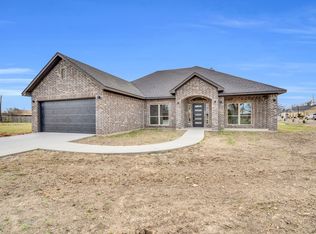
Welcome to this charming property, boasting a fresh interior paint job in a neutral color scheme that will complement any decor. The kitchen is a standout feature with an accent backsplash adding a touch of elegance. Partial flooring replacement ensures a modern touch throughout the home. The primary bedroom includes a walk-in closet. The fenced-in backyard offers privacy and a perfect space for outdoor relaxation. This property is a must-see for those seeking a home that combines style and comfort. Don't miss out on this gem! Included 100-Day Home Warranty with buyer activation.
For sale
Price cut: $7K (9/17)
$251,000
112 Halifax Cir, Palmer, TX 75152
3beds
1,540sqft
Single Family Residence
Built in 2016
7,187 Square Feet Lot
$-- Zestimate®
$163/sqft
$-- HOA
What's special
Partial flooring replacement
- 75 days
- 419
- 43
Zillow last checked:
Listing updated:
Listed by:
Stacy Vaughn 0648551 210-379-9207,
Jason Mitchell Real Estate Texas 210-379-9207
Source: NTREIS,MLS#: 21345830
Facts & features
Interior
Bedrooms & bathrooms
- Bedrooms: 3
- Bathrooms: 2
- Full bathrooms: 2
Primary bedroom
- Level: First
- Dimensions: 18 x 16
Living room
- Level: First
- Dimensions: 18 x 19
Appliances
- Included: Dishwasher, Electric Oven, Disposal
Features
- Cable TV
- Has basement: No
- Has fireplace: No
Interior area
- Total interior livable area: 1,540 sqft
Video & virtual tour
Property
Parking
- Total spaces: 2
- Parking features: Garage
- Attached garage spaces: 2
Features
- Levels: One
- Stories: 1
- Pool features: None
Lot
- Size: 7,187 Square Feet
Details
- Parcel number: 230763
Construction
Type & style
- Home type: SingleFamily
- Architectural style: Traditional,Detached
- Property subtype: Single Family Residence
Condition
- Year built: 2016
Utilities & green energy
- Sewer: Public Sewer
- Water: Public
- Utilities for property: Sewer Available, Water Available, Cable Available
Community & HOA
Community
- Subdivision: Virginia Estate
HOA
- Has HOA: No
Location
- Region: Palmer
Financial & listing details
- Price per square foot: $163/sqft
- Tax assessed value: $278,537
- Annual tax amount: $5,531
- Date on market: 7/30/2026
- Cumulative days on market: 313 days
- Exclusions: Security system. Front door lock will be replaced st closing.
Estimated market value
Not available
Estimated sales range
Not available
Not available
Price history
| Date | Event | Price |
|---|---|---|
| 9/17/2026 | Price change | $251,000-2.7%$163/sqft |
Source: NTREIS #21345830 Report a problem | ||
| 8/13/2026 | Price change | $258,000-1.5%$168/sqft |
Source: NTREIS #21345830 Report a problem | ||
| 7/30/2026 | Listed for sale | $262,000$170/sqft |
Source: NTREIS #21345830 Report a problem | ||
| 7/24/2026 | Listing removed | $262,000$170/sqft |
Source: NTREIS #21123055 Report a problem | ||
| 7/2/2026 | Price change | $262,000-2.2%$170/sqft |
Source: NTREIS #21123055 Report a problem | ||
| 5/28/2026 | Price change | $268,000-1.5%$174/sqft |
Source: NTREIS #21123055 Report a problem | ||
| 5/12/2026 | Listed for sale | $272,000$177/sqft |
Source: NTREIS #21123055 Report a problem | ||
| 4/29/2026 | Listing removed | $272,000$177/sqft |
Source: NTREIS #21123055 Report a problem | ||
| 4/15/2026 | Listed for sale | $272,000$177/sqft |
Source: NTREIS #21123055 Report a problem | ||
| 4/1/2026 | Contingent | $272,000$177/sqft |
Source: NTREIS #21123055 Report a problem | ||
| 3/19/2026 | Price change | $272,000-1.8%$177/sqft |
Source: NTREIS #21123055 Report a problem | ||
| 2/26/2026 | Price change | $277,000-1.1%$180/sqft |
Source: NTREIS #21123055 Report a problem | ||
| 1/29/2026 | Price change | $280,000-1.8%$182/sqft |
Source: NTREIS #21123055 Report a problem | ||
| 1/8/2026 | Price change | $285,000-3.4%$185/sqft |
Source: NTREIS #21123055 Report a problem | ||
| 12/1/2025 | Listed for sale | $295,000$192/sqft |
Source: NTREIS #21123055 Report a problem | ||
| 10/5/2016 | Sold | -- |
Source: Agent Provided Report a problem | ||
Public tax history
| Year | Property taxes | Tax assessment |
|---|---|---|
| 2025 | $4,013 +2.1% | $264,483 +10% |
| 2024 | $3,930 +15.7% | $240,439 +10% |
| 2023 | $3,398 -15.9% | $218,581 +10% |
| 2022 | $4,042 | $198,710 -0.4% |
| 2021 | -- | $199,460 +5.9% |
| 2020 | -- | $188,300 +4.5% |
| 2019 | $4,122 +9.6% | $180,220 +10% |
| 2018 | $3,760 | $163,800 +1.8% |
| 2017 | $3,760 +1097.5% | $160,850 +1251.7% |
| 2016 | $314 | $11,900 +116.4% |
| 2015 | -- | $5,500 |
| 2014 | -- | $5,500 |
| 2013 | -- | $5,500 |
| 2012 | -- | $5,500 |
| 2011 | -- | $5,500 -15.4% |
| 2010 | -- | $6,500 |
| 2009 | -- | $6,500 -9.1% |
| 2008 | -- | $7,150 |
| 2007 | -- | $7,150 |
Find assessor info on the county website
Monthly payment
Est. payment
Payment breakdown
Explore the cost of this home by adjusting the details. Changes won't be saved.Climate risks
Neighborhood: 75152
Nearby schools
Schools provided by the listing agent
- Elementary: Palmer
- Middle: Palmer
- High: Palmer
- District: Palmer ISD
Source: NTREIS. This data may not be complete. We recommend contacting the local school district to confirm school assignments for this home.

Similar homes
- $304,0004 bd2 ba1.7k sqft301 E Jefferson St, Palmer, TX 75152For Sale
 MLS ID #21375237, Amber Broadway. NTREIS
 - $300,0004 bd2 ba1.8k sqft611 S Dallas St, Palmer, TX 75152For Sale
 MLS ID #21351824, Amy Downs. NTREIS
 - $330,0003 bd2 ba1.5k sqft103 Palomino Dr, Palmer, TX 75152For Sale
 MLS ID #21258075, Karen Henley. NTREIS
 - $354,5004 bd2 ba1.7k sqft203 W Denton St, Palmer, TX 75152New Construction
 MLS ID #21159814, Laurie Huskins. NTREIS
