Washington Commons, a new 36 condo cohousing building, is a unique place where neighbors collaboratively care about each other, and for the maintenance and governance of their community. This special opportunity allows all the solitude and comforts of your very own 859 sq ft home, yet just outside your door, you'll share a community garden, occasional meals with your neighbors, or head to the lobby to relax with friends. HOA amenities include elevator, wide walkways, woodworking shop, bike storage, guest suites, a common dining room with full kitchen that opens onto a large, shared garden deck, and secure garage. This turnkey'' condo features breathtaking views with the living room's Juliette balcony providing a front row seat to the spectacular fireworks at Sutter Health Park, home to the A's. Stylish kitchen with Bosch appliances and island, 1/2 bath, den, dining area, sumptuous bedroom w/ custom closets, laundry closet with stacked washer & dryer, a spacious master bath with roll-in shower and large vanity, and dedicated parking with a storage locker. Walk to Sutter Health Park, Amtrak, West Sacramento's Riverwalk, Old Sac, California's State Capitol, a Kings game, neighborhood parks, restaurants, coffee houses, or hop on any conveniently situated freeway to go beyond.
Closed
$320,000
330 G St #309, West Sacramento, CA 95605
1beds
859sqft
Condominium
Built in 2024
-- sqft lot
$316,200 Zestimate®
$373/sqft
$2,208 Estimated rent
Home value
$316,200
$288,000 - $348,000
$2,208/mo
Zestimate® history
Owner options
List your home for rent
$2,208/mo
Rent Zestimate®
Find your next renter with Zillow Rental Manager. Plus, with online applications, you can quickly screen prospective tenants – for free.
$2,208/mo
Rent Zestimate®
Refinance and save
$2,527/mo
Est. payment
Refinancing to a lower rate could help reduce your monthly payments and save thousands over the life of the loan.
$2,527/mo
Est. payment
Explore your selling options
Work with a Zillow partner agent
Leverage their expertise and Zillow's premium Showcase listings to get your home seen by more buyers.
Get startedList with your own agent
Get your home in front of millions of buyers by listing it on Zillow.
Learn how to do itSell it yourself
Take full control of how buyers see your home on Zillow by listing For Sale by Owner (FSBO).
List your homeWhat's special
Community gardenWide walkwaysBreathtaking viewsDining areaSecure garageLarge shared garden deck
Zillow last checked:
Listing updated:
Listed by:
Luis Sumpter DRE #01256900 916-455-2188,
Better Homes and Gardens RE
Bought with:
Pierre D. Viard, DRE #02128355
Coldwell Banker Realty
Source: MetroList Services of CA,MLS#: 226022189Originating MLS: MetroList Services, Inc.
Facts & features
Interior
Bedrooms & bathrooms
- Bedrooms: 1
- Bathrooms: 2
- Full bathrooms: 1
- Partial bathrooms: 1
Rooms
- Room types: Master Bathroom, Master Bedroom, Guest Quarters, Kitchen, Laundry, Living Room
Primary bathroom
- Features: Shower Stall(s)
Dining room
- Features: Dining/Living Combo
Kitchen
- Features: Breakfast Area, Kitchen Island, Stone Counters
Heating
- MultiUnits, Zoned
Cooling
- Ceiling Fan(s), Wall Unit(s), Window Unit(s), Multi Units, Zoned
Appliances
- Included: Built-In Electric Oven, Range Hood, Ice Maker, Dishwasher, Disposal, Microwave, Double Oven, Electric Cooktop, Dryer, Washer, Washer/Dryer Stacked Included
- Laundry: Laundry Room, Inside
Features
- Flooring: Carpet, Concrete, Vinyl, Wood
- Has fireplace: No
Interior area
- Total interior livable area: 859 sqft
Property
Parking
- Total spaces: 1
- Parking features: Assigned, Attached, Electric Vehicle Charging Station(s), Garage Door Opener, Garage Faces Side, Gated
- Attached garage spaces: 1
Accessibility
- Accessibility features: Parking, Roll-In Shower
Features
- Entry location: Upper Level
- Exterior features: Balcony
- Fencing: Fenced,Gated Driveway/Sidewalks
Lot
- Size: 875 Square Feet
- Features: Auto Sprinkler F&R, Garden, Landscape Back, Landscape Front, Low Maintenance
Details
- Additional structures: Storage, Workshop
- Parcel number: 010603009000
- Zoning description: Cooperative Housing
- Special conditions: Standard
Construction
Type & style
- Home type: Condo
- Architectural style: Modern/High Tech
- Property subtype: Condominium
- Attached to another structure: Yes
Materials
- Stucco
- Foundation: Pillar/Post/Pier, Slab
- Roof: Flat
Condition
- Year built: 2024
Utilities & green energy
- Sewer: Public Sewer
- Water: Public
- Utilities for property: Electric, Sewer In & Connected
Community & HOA
Community
- Features: Gated
HOA
- Has HOA: Yes
- Amenities included: Clubhouse, Roof Deck, Workshop Area, Laundry Free
- Services included: Organized Activities, Common Areas, Recreation Facility, Elevator, Roof, Sewer, Trash, Insurance on Structure, Water, Maintenance Structure, Maintenance Grounds, Management
- HOA fee: $508 monthly
Location
- Region: West Sacramento
Financial & listing details
- Price per square foot: $373/sqft
- Tax assessed value: $628,074
- Annual tax amount: $7,449
- Date on market: 2/26/2026
- Road surface type: Paved, Paved Sidewalk
Price history
| Date | Event | Price |
|---|---|---|
| 5/5/2026 | Sold | $320,000+0.3%$373/sqft |
Source: Public Record Report a problem | ||
| 4/30/2026 | Pending sale | $319,000$371/sqft |
Source: MetroList Services of CA #226022189 Report a problem | ||
| 4/25/2026 | Listing removed | $319,000$371/sqft |
Source: MetroList Services of CA #226022189 Report a problem | ||
| 4/14/2026 | Pending sale | $319,000$371/sqft |
Source: MetroList Services of CA #226022189 Report a problem | ||
| 4/11/2026 | Price change | $319,000-11.1%$371/sqft |
Source: MetroList Services of CA #226022189 Report a problem | ||
| 2/26/2026 | Listed for sale | $359,000-10%$418/sqft |
Source: MetroList Services of CA #226022189 Report a problem | ||
| 2/10/2026 | Listing removed | $399,000$464/sqft |
Source: MetroList Services of CA #225103970 Report a problem | ||
| 11/19/2025 | Price change | $399,000-14.9%$464/sqft |
Source: MetroList Services of CA #225103970 Report a problem | ||
| 10/20/2025 | Price change | $469,000-6.2%$546/sqft |
Source: MetroList Services of CA #225103970 Report a problem | ||
| 9/20/2025 | Price change | $500,000-3.8%$582/sqft |
Source: MetroList Services of CA #225103970 Report a problem | ||
| 9/1/2025 | Listed for sale | $520,000$605/sqft |
Source: MetroList Services of CA #225103970 Report a problem | ||
Public tax history
| Year | Property taxes | Tax assessment |
|---|---|---|
| 2025 | $7,449 +2472.3% | $628,074 +2825.8% |
| 2024 | $290 | $21,467 |
Find assessor info on the county website
Neighborhood: Broderrick/Bryte
Nearby homes
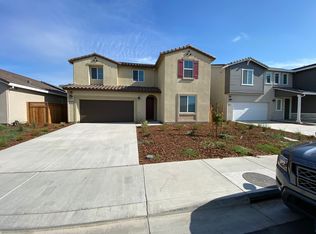
- $684,5005 bd3 ba2.3k sqft706 Diamond Valley Rd, West Sacramento, CA 95605Sold
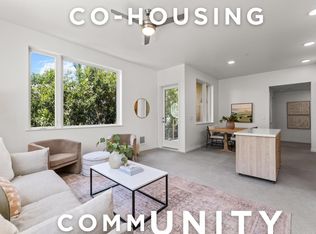
- $650,0002 bd2 ba1.1k sqft330 G St #204, West Sacramento, CA 95605Sold
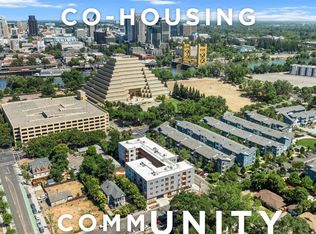
- $1,075,5002 bd2 ba1.3k sqft330 G St #207, West Sacramento, CA 95605Sold
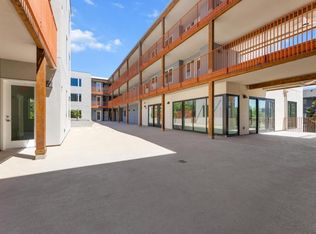
- $926,5002 bd2 ba1.1k sqft330 G St UNIT 304, West Sacramento, CA 95605Sold
- $839,5001 bd1 ba-- sqft599 Lost River Ln, West Sacramento, CA 95605Sold
- $600,0003 bd3 ba1.9k sqft743 Barrett Lake Rd, West Sacramento, CA 95605Sold
- $430,300-- bd-- ba-- sqft330 G St, West Sacramento, CA 95605Off Market
- $430,300-- bd-- ba-- sqft330 G St, West Sacramento, CA 95605Off Market
- $430,300-- bd-- ba-- sqft330 G St, West Sacramento, CA 95605Off Market
Nearby schools
GreatSchools rating
- 2/10Riverbank Elementary SchoolGrades: K-8Distance: 0.7 mi
- 7/10River City High SchoolGrades: 9-12Distance: 3.3 mi
Get a cash offer in 3 minutes
Find out how much your home could sell for in as little as 3 minutes with a no-obligation cash offer.
Estimated market value
$316,200
Get a cash offer in 3 minutes
Find out how much your home could sell for in as little as 3 minutes with a no-obligation cash offer.
Estimated market value
$316,200
- California
- Yolo County
- West Sacramento
- 95605
- Broderrick/Bryte
- 330 G St Unit 309
Nearby cities
Nearby neighborhoods
Nearby zip codes
Other West Sacramento Topics
